This is a carousel with tiles that activate property listing cards. Use the previous and next buttons to navigate.
1/1
$385,000
This is a carousel with tiles that activate property listing cards. Use the previous and next buttons to navigate.
1/1
Property Description
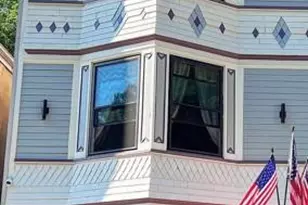
Well-maintained and versatile three-unit twin located in the heart of downtown Lehighton! This unique property offers an excellent opportunity for investors or owner-occupants looking to offset expenses with rental income. One side of the twin (154) serves as a spacious owner's unit featuring 3 bedrooms with the potential for up to 5 bedrooms. A covered front porch welcomes you into a flexible floor plan that includes a family room, living room, dining room, kitchen, and a convenient combo half bath/laundry room. Direct access to the oversized backyard adds to the home's functionality and appeal. The second floor offers two bedrooms, a large walk-in closet, and a flex room that could serve as an additional bedroom while providing access to the full bathroom. The third floor features two additional rooms, including one bedroom and a spacious sitting room that could easily function as another bedroom, office, or hobby space. The opposite side of the twin (156) has been divided into two rental units. The upper unit (156A) is accessed from the covered front porch and offers a large living room and dining room, an eat-in kitchen, one bedroom, and a full hall bathroom on the main level, with a second bedroom located on the upper floor. The lower unit (156A) is accessed from either the side or back of the building and features a spacious layout with one bedroom, a large dining room, and an additional flex room/sunroom that could be utilized as a second bedroom, office, or den. The generously sized kitchen opens to an oversized living room, while a laundry room and full bathroom complete the space. Outside, you'll find a detached three-car garage offering exceptional storage and parking options. The oversized two-car portion presents exciting potential for future conversion into an additional dwelling unit, subject to municipal approvals, or can simply remain as valuable garage space. Alley access provides additional off-street parking, ensuring parking is never a concern for residents or guests. Conveniently located in downtown Lehighton, this property is within blocks to shopping, dining, parks, and everyday amenities. Whether you're seeking a multi-generational living arrangement, investment property, or owner-occupied opportunity, this well-maintained triplex offers exceptional flexibility, income potential, and room for future growth. Mortgage savings may be available for buyers of this listing.
Full Property Details
Full Property Details for 154 S 4th St
General
- Sold For: $385,000
- Taxes: $5,487 (2026)
- Status: Closed
- Type: Single Family
- Source: BrightMLSPhilly
- MLS ID: PACC2007766
- Added to Site: 114 day(s) ago
Exterior
- Porch/Patio/Deck: Porch(es)
Parking
- Garage: Yes
- Garage Spaces: 3
- Total Spaces: 3
- Parking Type: Detached Garage, On Street
- Garage Description: Other
Location
- Area: Lehighton Boro (13412)
- Municipality: LEHIGHTON BORO
- County: CARBON
- Subdivision: LEHIGHTON BORO
- Cross Streets: Cedar St
- Driving Directions: Take I-476 to Route 209 Exit, Take Route 209 towards Jim Thorpe, Turn Right onto E Bridge St, Turn Left onto Ochre St, Turn Left onto N 4th St, Home will be on the Right.
School Information
- School District: Lehighton Area
- Elementary School: Lehighton Area
- Middle School: Lehighton Area
- High School: Lehighton Area
Heating & Cooling
- Cooling Type: Window Unit(s)
- Cooling Fuel: Electric
- Heating Type: Baseboard - Hot Water, Radiant
- Heating Fuel: Natural Gas
- Water Heater: Natural Gas
Utilities
- Sewer: Public Sewer
- Water: Public
Structural Information
- Architectural Style: Colonial
- Structure Type: Detached
- Construction: Aluminum Siding
- Basement: Yes
- Basement Desc.: Full, Unfinished
- Foundation: Stone
- Roof: Shingle
- Square Feet: 4,253
- Sq. Ft. Source: Assessor
- Living Area: 4,253 Sq. Ft.
- Finished Above Grnd: 4,253 Sq. Ft.
- Year Built: 1925
- Year Built Source: Assessor
Unit Information
- Other Units: Unit 1, Unit 2, Unit 3
Lot Features
- Lot Size (Acres): 0.34
- Lot Size (Sq. Ft.): 14,636
- Lot Size Source: Estimated
- Zoning: RESIDENTIAL
Financial Considerations
- Price Per Sq. Ft.: $90.52
- Assessment Year: 2026
- School Tax: $3,813
- City/TownTax: $708
- City/TownTax Freq: Annually
- County Tax: $966
- County Tax Freq: Annually
- Tax w/Assessment: $57,850
- Tax Amount: $5,487
- Tax Year: 2026
- Terms: Standard Sale
- Tax Total Finished Sq. Ft.: 4253
Disclosures and Reports
- Ownership: Fee Simple
- Inclusions: Refrigerator, Washer, and Dryer
Listed by Redfin Corporation, Callie Kimmel
Sold by Non Subscribing Office, NON MEMBER

Get Pre-Approved Today
Schools
Schools serving 154 S 4th St
School District:Lehighton Area School District
| Name | Grades | Distance |
|---|---|---|
Lehighton Area Elementary School 3 Indian Lane, Lehighton, PA 18235 | PK-5 | 0.7 mi |
Lehighton Area Middle School 301 Beaver Run Road, Lehighton, PA 18235 | 6-8 | 0.5 mi |
Lehighton Area High School 1 Indian Lane, Lehighton, PA 18235 | 9-12 | 0.7 mi |
Disclaimer:
School attendance boundaries provided by ATTOM Data Solutions and are for reference only. Contact the school directly to verify enrollment eligibility.
Price & Sales History for 154 S 4th St
Date
Details
Price
Change
Source
8/28/2026
Sold
$385,000
—
MLS
6/19/2026
Listed
$385,000
—
MLS
Disclaimer: Historical sales information is derived from public records provided by the county offices. Information is not guaranteed and should be independently verified.
154 S Fourth Street, Lehighton, PA 18235 (MLS# PACC2007766) is a Single Family property that was sold at $385,000 on August 28, 2026. Want to learn more about 154 S Fourth Street? Do you have questions about finding other Single Family real estate for sale in Lehighton? You can browse all Lehighton real estate or contact a Coldwell Banker agent to request more information.