This is a carousel with tiles that activate property listing cards. Use the previous and next buttons to navigate.
1/1
$162,500
This is a carousel with tiles that activate property listing cards. Use the previous and next buttons to navigate.
1/1
Property Description
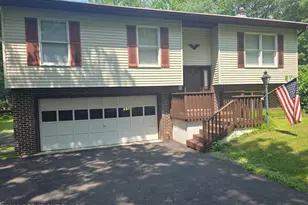
IF YOU'RE LOOKING FOR A Spacious 3-BR, 2-BA, 2005 ranch home nestled in the upper development in Northside Heights Community . . . Look No More . . . it's HERE! This 1,782 sq. ft. Fleetwood home features an open floor plan and spacious rooms allowing you to move freely throughout the home. The spacious open living/family room, expanding the full width of the home, features a corner stone faced propane fireplace, for you to create one living or separate into living and family rooms! Wood cabinets, Formica countertops, tile backsplash, oversize stainless sink, stainless appliances, and a corner built in pantry providing you lots of space for creative cooking! The primary ensuite inlcudes a spacious bedroom, double vanity, separate shower and soaking tub! 2 same size bedrooms and a main bathroom are located on the opposite side of the home for everyones privacy! The home could use new carpeting or flooring and fresh "neutual" color of paint in the 2nd and 3rd bedrooms which are reflected in the asking price of the home. The home has been "WELL MAINTAINED" with Roof replaced (2019), Furnace and Central Air (2019) Hot Water Heater (2025) and a rear Trex deck (12' x 8') installed are just a few of the improvements made by the sellers during their ownership. Relax and enjoy the scenic mountain views from the front covered (12' x 15')! Detached shed, landscaped gardens and a long driveway (4+ cars) are all a part of the homes beautiful setting. ADDED BONUS! WITH TOWNSHIP & PARK APPROVAL A 1 CAR DETACHED GARAGE CAN BE INSTALLED NEXT TO HOME ON LOT. $545/mo. lot rent incl., W/S/G & community pool and other amenities. BUYERS: Please make sure you're approved for manufactured home financing. VA, FHA, USDA or Conventional mortgages will not qualify for these homes. MOTIVATED SELLER! The home could use new carpeting or wood flooring and a fresh "neutral" paint color in the 2nd and 3rd bedrooms, reflected in the asking price! Call listing agent with any questions.
Full Property Details
Full Property Details for 160 Ashley Ln
General
- Sold For: $162,500
- Taxes: $2,247 (2025)
- Status: Closed
- Type: Mobile Home
- Source: BrightMLSPhilly
- MLS ID: PACC2007586
- Added to Site: 112 day(s) ago
Interior
- Rooms/Areas: Living Room, Dining Room, Primary Bedroom, Bedroom 2, Bedroom 3, Kitchen, Laundry, Primary Bathroom, Full Bath
- Interior Features: Walk-in Closet(s)
- Fireplace: Yes
- Number of Fireplaces: 1
- Fireplace(s): Gas/Propane
- Appliances: Dishwasher, Oven/Range - Gas, Stainless Steel Appliances
- Flooring: Carpet, Vinyl
Rooms
Bathrooms
- Total Bathrooms: 2
- Full Bathrooms: 2
- Main Floor Baths: 2
- Main - Full Baths: 2
Bedrooms
- Total Bedrooms: 3
- Bedrooms Main & Up: 3
Additional Information
- Shared Pool: Yes
- Pool: Yes
Parking
- Total Spaces: 4
- Parking Features: Asphalt Driveway
- Parking Type: Off Street
Location
- Area: East Penn Twp (13404)
- Municipality: EAST PENN TWP
- County: CARBON
- Subdivision: NORTHSIDE HEIGHTS
- Cross Streets: Tiffany Lane
- Driving Directions: From 248 take 895W for approx. 5.5 miles. Go Left on Lauchnor Rd. at greenish/blue house. Go 0.7 miles, then make a left onto Tiffany. Left on Goldberg, Right on Ashley. Home is on the Left.
School Information
- School District: Lehighton Area
Community
- Assoc. Fees Include: Water, Trash, Sewer, Recreation Facility
- Pets Allowed: Yes
- Pets: Size/Weight Restriction
Heating & Cooling
- Central air: Yes
- Cooling Type: Central A/C
- Cooling Fuel: Electric
- Heating Type: Forced Air
- Heating Fuel: Oil
- Water Heater: Electric
Utilities
- Sewer: Community Septic Tank
- Water: Community
- Utility Description: Electric Available, Propane
Structural Information
- Architectural Style: Raised Ranch/Rambler
- Structure Type: Manufactured
- Construction: Vinyl Siding
- Foundation: Crawl Space
- Roof: Shingle
- Stories Description: Main
- Square Feet: 1,782
- Sq. Ft. Source: Estimated
- Living Area: 1,782 Sq. Ft.
- Finished Above Grnd: 1,782 Sq. Ft.
- Year Built: 2005
- Year Built Source: Estimated
- Property Condition: Good
Manufactured Home
- Mobile Home Type: Double Wide
- Make: Fleetwood
- Dimensions: 66 x 27
Park Information
- Park Information: Northside Heights
Lot Features
- Property View: Mountain
- Lot Size (Acres): 0.18
- Lot Size (Sq. Ft.): 8,004
- Lot Size Source: Estimated
- Lot Dimensions: 92' x 88' x 92' x 87'
- Zoning: RESIDENTIAL
Financial Considerations
- Price Per Sq. Ft.: $91.19
- Land Lease Fee: $545
- Land Lease Fee Freq: Monthly
- Tax w/Assessment: $29,000
- Tax Amount: $2,247
- Tax Year: 2025
- Terms: Standard Sale
Disclosures and Reports
- Ownership: Land Lease
Listed by Diamond 1st Real Estate, LLC., Catherine A Chies
Sold by Kelsey Doney

Get Pre-Approved Today
Schools
Schools serving 160 Ashley Ln
School District:Lehighton Area School District
| Name | Grades | Distance |
|---|---|---|
Lehighton Area Elementary School 3 Indian Lane, Lehighton, PA 18235 | PK-5 | 5.1 mi |
Lehighton Area Middle School 301 Beaver Run Road, Lehighton, PA 18235 | 6-8 | 5.5 mi |
Lehighton Area High School 1 Indian Lane, Lehighton, PA 18235 | 9-12 | 5.1 mi |
Disclaimer:
School attendance boundaries provided by ATTOM Data Solutions and are for reference only. Contact the school directly to verify enrollment eligibility.
Price & Sales History for 160 Ashley Ln
Date
Details
Price
Change
Source
8/05/2026
Sold
$162,500
—
MLS
5/06/2026
Listed
$162,500
—
MLS
Disclaimer: Historical sales information is derived from public records provided by the county offices. Information is not guaranteed and should be independently verified.
160 Ashley Lane, Lehighton, PA 18235 (MLS# PACC2007586) is a Mobile Home property that was sold at $162,500 on August 05, 2026. Want to learn more about 160 Ashley Lane? Do you have questions about finding other Mobile Home real estate for sale in Lehighton? You can browse all Lehighton real estate or contact a Coldwell Banker agent to request more information.