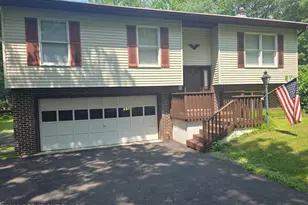
Full Property Details for 25 Sam Brooke Cir
General
- Sold For: $162,000
- Taxes: $1,774 (2025)
- Status: Closed
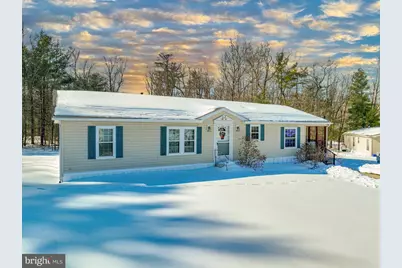
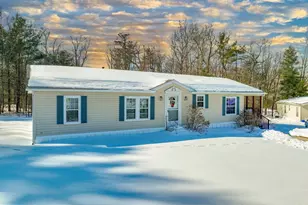
- Type: Mobile Home
- Source: BrightMLSPhilly
- MLS ID: PACC2007134
- Added to Site: 247 day(s) ago
Interior
- Number of Rooms: 7
- Rooms/Areas: Living Room, Dining Room, Primary Bedroom, Bedroom 2, Bedroom 3, Kitchen, Mud Room, Primary Bathroom, Full Bath
- Interior Features: Dining Area
- Appliances: Dishwasher, Washer/Dryer Hookups Only, Oven/Range - Electric
- Flooring: Engineered Wood
Rooms
- Total Bathrooms: 2
- Full Bathrooms: 2
- Main Floor Baths: 2
- Main - Full Baths: 2
- Total Bedrooms: 3
- Bedrooms Main & Up: 3
Additional Information
- Shared Pool: Yes
- Pool: Yes
Exterior
- Exterior Features: Outbuilding(s), Other
Parking
- Total Spaces: 4
- Parking Features: Paved Driveway
- Parking Type: Off Street
Location
- Area: East Penn Twp (13404)
- Municipality: EAST PENN TWP
- County: CARBON
- Subdivision: NORTHSIDE HEIGHTS
- Cross Streets: Shelby Lane
- Driving Directions: From Rt 248 turn onto Bowmanstown exit follow Rt. 895W approx. 6 miles. Turn LEFT onto Lauchnor, LEFT onto Shelby Lane, RIGHT @ Stop Sign onto Sambrooke Circle, home on LEFT.
School Information
- School District: Lehighton Area
Community
- Pets Allowed: Yes
- Pets: Size/Weight Restriction
Heating & Cooling
- Central air: Yes
- Cooling Type: Central A/C
- Cooling Fuel: Electric
- Heating Type: Heat Pump(s), Forced Air
- Heating Fuel: Electric
- Water Heater: Electric
Utilities
- Sewer: Community Septic Tank
- Water: Community
- Utility Description: Electric Available
Structural Information
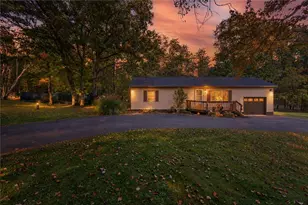
- Architectural Style: Ranch/Rambler
- Structure Type: Manufactured
- Construction: Vinyl Siding
- Foundation: Crawl Space
- Roof: Shingle
- Walls/Ceilings: Vaulted Ceilings, Other, Dry Wall
- Stories Description: Main
- Square Feet: 1,344
- Sq. Ft. Source: Estimated
- Living Area: 1,344 Sq. Ft.
- Finished Above Grnd: 1,344 Sq. Ft.
- Year Built: 1998
- Year Built Source: Estimated
- Property Condition: Very Good
Manufactured Home
- Mobile Home Type: Double Wide
- Make: Marlett
- Dimensions: 48 x 28
- Park Information: Northside Heights
Lot Features
- Property View: Mountain
- Lot Size (Acres): 0.35
- Lot Size (Sq. Ft.): 15,246
- Lot Size Source: Estimated
- Lot Dimensions: 94' x 183' x 94' x 197'
- Zoning: RESIDENTIAL
- Lot Description: Backs to Trees, Irregular, Rented Lot
Financial Considerations
- Price Per Sq. Ft.: $116.82
- Land Lease Fee: $540
- Land Lease Fee Freq: Monthly
- Assessment Year: 2025
- School Tax: $1,210
- City/TownTax: $189
- City/TownTax Freq: Annually
- County Tax: $373
- County Tax Freq: Annually
- Tax w/Assessment: $23,350
- Tax Amount: $1,774
- Tax Year: 2025
- Terms: Standard Sale
Disclosures and Reports
Listed by Diamond 1st Real Estate, LLC., Catherine A Chies
Sold by Non Subscribing Office, NON MEMBER



![[Address not provided], Nesquehoning, PA 18240 - Photo 1](https://m1.cbhomes.com/p/339/PACC2008290/4D7cC5078AfD471/s23cc.webp)