This is a carousel with tiles that activate property listing cards. Use the previous and next buttons to navigate.
1/1
$520,000
This is a carousel with tiles that activate property listing cards. Use the previous and next buttons to navigate.
1/1
Property Description
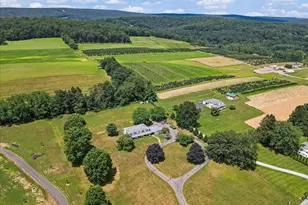
Home appraised above listed price and this property has more acreage and square footage than the nearby new construction in the same price range. Set on nearly 4 private acres in the beautiful Mahoning Valley, this 3,600 sq ft home offers space, comfort, and exceptional views. Designed for both everyday living and effortless entertaining, the main level features an open floor plan, generous natural light, and multiple gathering areas. A grand two-story foyer with double doors and a striking helical staircase sets the tone. The spacious kitchen offers a center island, custom pantry storage, and extensive cabinetry, open to the living areas with sweeping valley scenery. A cozy adjoining family room with a fireplace provides a perfect place to unwind. The first floor also includes a guest bedroom, full bath, and oversized laundry room. Upstairs, the expansive primary suite serves as a private retreat with an attached office or nursery, full bath, and four closets. Three additional bedrooms and full bath offer flexibility for family or guests. The finished lower level adds even more living space with a second family room and two bonus rooms ideal for guests, hobbies, or home offices. Additional highlights include central air, a breezeway leading to the 2-car garage, and a long paved driveway that positions the home well back from the road for peace and privacy. Seller is relocating and ready for a smooth, quick closing. A rare opportunity to secure a spacious home in a sought-after setting.
Full Property Details
Full Property Details for 2530 Mahoning Dr W
General
- Sold For: $520,000
- Taxes: $8,501 (2025)
- Status: Closed
- Type: Single Family
- Source: BrightMLSPhilly
- MLS ID: PACC2006282
- Added to Site: 301 day(s) ago
Interior
- Number of Rooms: 14
- Rooms/Areas: Living Room, Bedroom 2, Bedroom 3, Bedroom 4, Bedroom 5, Kitchen, Family Room, Foyer, Bedroom 1, Laundry, Office, Full Bath
- Interior Features: Cedar Closet(s), Combination Kitchen/Dining, Curved Staircase, Kitchen - Island, Laundry Chute, Stain/Lead Glass, Walk-in Closet(s), Water Treat System, Wood Floors
- Fireplace: Yes
- Number of Fireplaces: 1
- Appliances: Built-In Range, Central Vacuum, Dishwasher, Refrigerator
- Flooring: Carpet, Ceramic Tile, Engineered Wood, Hardwood
Rooms
Bathrooms
- Total Bathrooms: 3
- Full Bathrooms: 3
- Upper Floor Baths: 2
- Upper - Full Baths: 2
- Main Floor Baths: 1
- Main - Full Baths: 1
Bedrooms
- Total Bedrooms: 5
- Bedrooms Upper: 5
Exterior
- Exterior Features: Exterior Lighting, Play Area
Parking
- Garage: Yes
- Garage Spaces: 2
- Total Spaces: 2
- Parking Type: Attached Garage, Driveway
- Garage Description: Additional Storage Area, Garage - Side Entry, Garage Door Opener
Location
- Area: Mahoning Twp (13414)
- Municipality: MAHONING TWP
- County: CARBON
- Subdivision: NOT IN A DEVELOPMENT
- Driving Directions: from Lehighton take Mahoning Street which turns into Mahoning Drive. Continue 6 miles to home on right
- Direction Faces: South
School Information
- School District: Lehighton Area
Heating & Cooling
- Central air: Yes
- Cooling Type: Central A/C
- Cooling Fuel: Electric
- Heating Type: Hot Water
- Heating Fuel: Oil
- Water Heater: Oil
Utilities
- Sewer: On Site Septic
- Water: Well
Structural Information
- Architectural Style: Colonial
- Structure Type: Detached
- Construction: Masonry, Vinyl Siding
- Basement: Yes
- Basement Desc.: Full
- Foundation: Concrete Perimeter
- Stories Description: Main, Upper 1
- Square Feet: 3,584
- Sq. Ft. Source: Estimated
- Living Area: 3,584 Sq. Ft.
- Finished Above Grnd: 3,584 Sq. Ft.
- Year Built: 1972
- Year Built Source: Assessor
Lot Features
- Property View: Panoramic
- Lot Size (Acres): 3.79
- Lot Size (Sq. Ft.): 164,961
- Lot Size Source: Estimated
- Zoning: R-2
Financial Considerations
- Price Per Sq. Ft.: $153.46
- School Tax: $5,862
- Tax w/Assessment: $111,950
- Tax Amount: $8,501
- Tax Year: 2025
- Terms: Standard Sale
Disclosures and Reports
- Ownership: Fee Simple
Listed by Gene Durigan Real Estate - Lehighton, Gail A Christman
Sold by Non Subscribing Office, NON MEMBER

Get Pre-Approved Today
Schools
Schools serving 2530 Mahoning Dr W
School District:Lehighton Area School District
| Name | Grades | Distance |
|---|---|---|
Lehighton Area High School 1 Indian Lane, Lehighton, PA 18235 | 9-12 | 5.2 mi |
Disclaimer:
School attendance boundaries provided by ATTOM Data Solutions and are for reference only. Contact the school directly to verify enrollment eligibility.
Price & Sales History for 2530 Mahoning Dr W
Date
Details
Price
Change
Source
4/08/2026
Sold
$520,000
-5.45%
MLS
10/24/2025
Price Reduced
$550,000
-2.64%
MLS
10/20/2025
Price Reduced
$564,900
-1.76%
MLS
7/28/2025
Listed
$575,000
—
MLS
Disclaimer: Historical sales information is derived from public records provided by the county offices. Information is not guaranteed and should be independently verified.
2530 Mahoning Drive W, Lehighton, PA 18235 (MLS# PACC2006282) is a Single Family property that was sold at $520,000 on April 08, 2026. Want to learn more about 2530 Mahoning Drive W? Do you have questions about finding other Single Family real estate for sale in Lehighton? You can browse all Lehighton real estate or contact a Coldwell Banker agent to request more information.