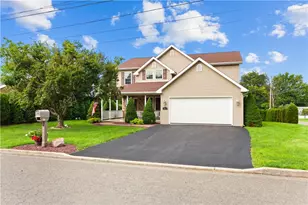
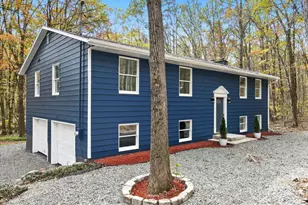

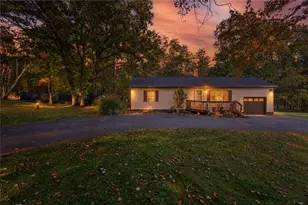
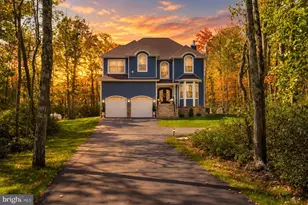
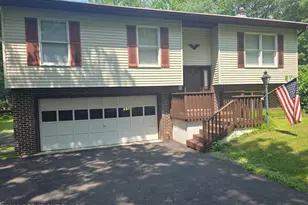
Full Property Details for 50 Teaberry Cir
General
- Sold For: $432,500
- Taxes: $5,039 (2024)
- Status: Closed
- Type: Single Family
- Source: BrightMLSPhilly
- MLS ID: PACC2007816
- Added to Site: 107 day(s) ago
Interior
- Number of Rooms: 7
- Interior Features: Attic, Bathroom - Stall Shower, Bathroom - Tub Shower, Bathroom - Walk-In Shower, Breakfast Area, Carpet, Ceiling Fan(s), Chair Railings, Crown Moldings, Dining Area, Entry Level Bedroom, Family Room Off Kitchen, Formal/Separate Dining Room, Kitchen - Eat-In, Kitchen - Table Space, Primary Bath(s), Upgraded Countertops, Wainscotting, Walk-in Closet(s), Water Treat System, Window Treatments
- Fireplace: Yes
- Number of Fireplaces: 1
- Fireplace(s): Fireplace - Glass Doors
- Appliances: Dishwasher, Dryer - Electric, Dryer - Front Loading, Microwave, Oven - Self Cleaning, Oven/Range - Electric, Refrigerator, Washer - Front Loading, Water Heater
Rooms
- Total Bathrooms: 2
- Full Bathrooms: 2
- Main Floor Baths: 2
- Main - Full Baths: 2
- Total Bedrooms: 4
- Bedrooms Lower: 1
- Bedrooms Main & Up: 3
Parking
- Garage: Yes
- Garage Spaces: 2
- Total Spaces: 10
- Parking Features: Paved Driveway
- Parking Type: Driveway, Detached Garage
- Garage Description: Additional Storage Area, Garage Door Opener, Garage - Side Entry
Location
- Area: Lehighton Boro (13412)
- Municipality: LEHIGHTON BORO
- County: CARBON
- Subdivision: NO
- Cross Streets: Deer Lane
- Driving Directions: Route 209, left on Interchange Road, Right on Pohopoco Road. Left on Dear Lane, Left on Teaberry Circle, House on Right
School Information
- School District: Palmerton Area
Heating & Cooling
- Cooling Type: Ceiling Fan(s), Ductless/Mini-Split
- Cooling Fuel: Electric
- Heating Type: Baseboard - Electric
- Heating Fuel: Electric
- Water Heater: Electric
Utilities
- Sewer: On Site Septic
- Water: Well
Structural Information
- Architectural Style: Modular/Pre-Fabricated, Ranch/Rambler
- Structure Type: Detached
- Construction: Vinyl Siding
- Basement: Yes
- Basement Entrance: Yes
- Basement Desc.: Full, Heated, Daylight, Full, Interior Access, Outside Entrance, Poured Concrete, Rough Bath Plumb, Walkout Level, Windows
- Foundation: Concrete Perimeter
- Roof: Shingle
- Windows: Screens
- Doors: French, Six Panel, Storm
- Stories Description: Lower 1, Main
- Square Feet: 2,672
- Sq. Ft. Source: Estimated
- Living Area: 2,672 Sq. Ft.
- Finished Above Grnd: 1,536 Sq. Ft.
- Finished Below Grnd: 1,136 Sq. Ft.
- Year Built: 1998
- Year Built Source: Estimated
Unit Information
Lot Features
- Property View: Trees/Woods
- Lot Size (Acres): 1.75
- Lot Size (Sq. Ft.): 76,230
- Lot Size Source: Estimated
- Zoning: RESIDENTIAL
Financial Considerations
- Price Per Sq. Ft.: $276.69
- Tax w/Assessment: $5,039
- Tax Amount: $5,039
- Tax Year: 2024
- Terms: Standard Sale
Disclosures and Reports
- Ownership: Fee Simple
- Inclusions: Washer, Dryer, Refrigerator, Window Treatments & hardware, in as is condition
Listed by Better Homes and Gardens Real Estate Maturo, Donna Jakovasic
Sold by Bear Rock Realty LLC, Emily Catherine Schock