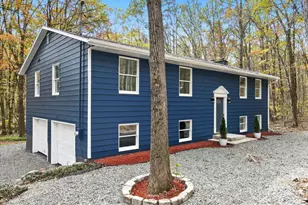
Full Property Details for 525 Pinewood Rd
General
- Sold For: $416,000
- Taxes: $4,839 (2026)
- Status: Closed
- Type: Single Family
- Source: BrightMLSPhilly
- MLS ID: PACC2007830
- Added to Site: 96 day(s) ago
Interior
- Number of Rooms: 9
- Rooms/Areas: Living Room, Dining Room, Primary Bedroom, Bedroom 2, Bedroom 3, Bedroom 4, Kitchen, Foyer, Laundry, Mud Room, Other, Recreation Room, Media Room, Primary Bathroom, Full Bath
- Interior Features: Bathroom - Tub Shower, Dining Area, Primary Bath(s)
- Appliances: Built-In Microwave, Dishwasher, Dryer - Electric, Oven/Range - Electric, Washer - Front Loading, Water Heater, Refrigerator
- Flooring: Carpet, Vinyl
Rooms
- Total Bathrooms: 2
- Full Bathrooms: 2
- Main Floor Baths: 2
- Main - Full Baths: 2
- Total Bedrooms: 4
- Bedrooms Lower: 1
- Bedrooms Main & Up: 3
Exterior
- Exterior Features: Sidewalks, Stone Retaining Walls
- Porch/Patio/Deck: Deck(s)
Parking
- Garage: Yes
- Garage Spaces: 2
- Total Spaces: 6
- Parking Type: Attached Garage, Driveway
- Garage Description: Garage - Front Entry
Location
- Area: East Penn Twp (13404)
- Municipality: EAST PENN TWP
- County: CARBON
- Subdivision: NIS HOLLOW ACRES
- Driving Directions: Bowmanstown exit from rt 248, follow Rt 895 W/E Lizard Creek Rd. In 1.7 miles, right onto Smithlane Rd. In one mile, turn right onto Pinewood Rd, the home is .5 mi on the left—look for the sign on the property.
- Location Details: Rural
School Information
- School District: Lehighton Area
Heating & Cooling
- Central air: Yes
- Cooling Type: Central A/C
- Cooling Fuel: Electric
- Heating Type: Baseboard - Electric
- Heating Fuel: Electric
- Water Heater: Electric
Utilities
- Sewer: Septic Exists
- Water: Well
Structural Information
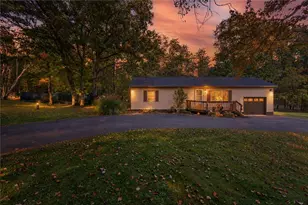
- Architectural Style: Bi-level
- Structure Type: Detached
- Construction: Brick, Vinyl Siding
- Basement: Yes
- Basement Entrance: Yes
- Basement Desc.: Fully Finished, Outside Entrance
- Foundation: Block, Slab
- Roof: Asphalt, Fiberglass
- Stories Description: Lower 1, Main
- Square Feet: 2,540
- Sq. Ft. Source: Estimated
- Living Area: 2,540 Sq. Ft.
- Finished Above Grnd: 1,270 Sq. Ft.
- Finished Below Grnd: 1,270 Sq. Ft.
- Year Built: 1982
- Year Built Source: Estimated
Unit Information
Additional Structures
Lot Features
- Lot Size (Acres): 1.01
- Lot Size (Sq. Ft.): 43,994
- Lot Size Source: Estimated
- Street/Road Desc.: Black Top
- Zoning: RESIDENTIAL
- Lot Description: Landscaping, Partly Wooded
Financial Considerations
- Price Per Sq. Ft.: $314.96
- Assessment Year: 2025
- School Tax: $3,238
- City/TownTax: $508
- City/TownTax Freq: Annually
- County Tax: $1,092
- County Tax Freq: Annually
- Tax w/Assessment: $62,450
- Tax Amount: $4,839
- Tax Year: 2026
- Terms: Standard Sale
- Tax Total Finished Sq. Ft.: 1270
Disclosures and Reports
Listed by Castle Gate Realty, Agnes Schoenberger
Sold by Re/Max One Realty, Matthew J Albright





![[Address not provided], Nesquehoning, PA 18240 - Photo 1](https://m.cbhomes.com/p/339/PACC2008290/4D7cC5078AfD471/s23cc.webp)