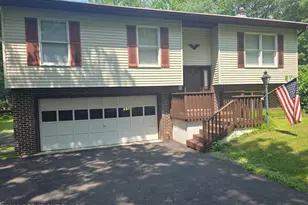
Full Property Details for 544 Fritz Dr
General
- Sold For: $390,000
- Taxes: $4,429 (2025)
- Status: Closed
- Type: Single Family
- Source: BrightMLSPhilly
- MLS ID: PACC2007550
- Added to Site: 162 day(s) ago
Interior
- Number of Rooms: 8
- Rooms/Areas: Living Room, Dining Room, Primary Bedroom, Bedroom 2, Bedroom 3, Kitchen, Family Room, Laundry, Primary Bathroom, Full Bath
- Interior Features: Attic, Ceiling Fan(s), Primary Bath(s), Central Vacuum
- Fireplace: Yes
- Number of Fireplaces: 1
- Fireplace(s): Gas/Propane
- Appliances: Microwave, Oven/Range - Gas, Refrigerator, Central Vacuum
- Flooring: Carpet, Tile/Brick, Vinyl, Laminate Plank
Rooms
- Total Bathrooms: 2
- Full Bathrooms: 2
- Main Floor Baths: 2
- Main - Full Baths: 2
- Total Bedrooms: 3
- Bedrooms Main & Up: 3
Additional Information
- Security/Safety: Security System
Parking
- Garage: Yes
- Garage Spaces: 4
- Total Spaces: 4
- Parking Features: Crushed Stone, Stone Driveway
- Parking Type: Attached Garage, Detached Garage, Driveway
- Garage Description: Garage Door Opener, Garage - Side Entry, Built In, Garage - Front Entry
Location
- Area: Mahoning Twp (13414)
- Municipality: MAHONING TWP
- County: CARBON
- Driving Directions: Route 443 W to left on Semmel's Hill Rd, continue to right on Fritz Dr, home on the right.
- Location Details: Rural
School Information
- School District: Lehighton Area
Heating & Cooling
- Central air: Yes
- Cooling Type: Central A/C, Ceiling Fan(s)
- Cooling Fuel: Electric
- Heating Type: Baseboard - Electric
- Heating Fuel: Electric, Propane - Owned
- Water Heater: Electric
Utilities
- Sewer: Septic Exists
- Water: Well
- Utility Description: Cable TV
Structural Information
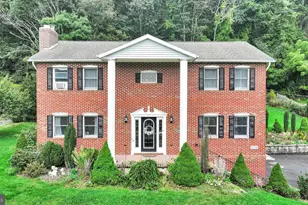
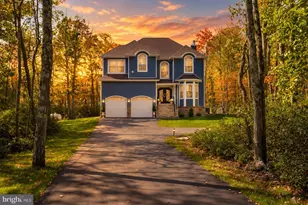
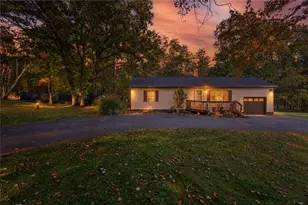
- Architectural Style: Split Level
- Structure Type: Detached
- Construction: Vinyl Siding
- Basement: Yes
- Basement Entrance: Yes
- Basement Desc.: Fully Finished, Outside Entrance, Walkout Level
- Foundation: Slab
- Roof: Asphalt, Fiberglass
- Windows: Replacement
- Stories Description: Main
- Square Feet: 1,790
- Sq. Ft. Source: Estimated
- Living Area: 1,790 Sq. Ft.
- Finished Above Grnd: 1,270 Sq. Ft.
- Finished Below Grnd: 520 Sq. Ft.
- Year Built: 1984
- Year Built Source: Assessor
Additional Structures
- Other Structures: 2nd Garage, Shed
Lot Features
- Property View: Mountain
- Lot Size (Acres): 1.5
- Lot Size (Sq. Ft.): 65,340
- Lot Size Source: Estimated
- Street/Road Desc.: Paved
- Zoning: RESIDENTIAL
- Lot Description: Sloping
Financial Considerations
- Price Per Sq. Ft.: $314.17
- Assessment Year: 2025
- School Tax: $3,033
- City/TownTax: $453
- City/TownTax Freq: Annually
- County Tax: $1,023
- County Tax Freq: Annually
- Tax w/Assessment: $58,500
- Tax Amount: $4,429
- Tax Year: 2025
- Terms: Standard Sale
- Tax Total Finished Sq. Ft.: 1270
Disclosures and Reports
Listed by Iron Valley Real Estate Northeast, Kristen L Obert
Sold by Keller Williams Real Estate - Bethlehem, Jennifer Schimmel







![[Address not provided], Nesquehoning, PA 18240 - Photo 1](https://m.cbhomes.com/p/339/PACC2008290/4D7cC5078AfD471/s23cc.webp)