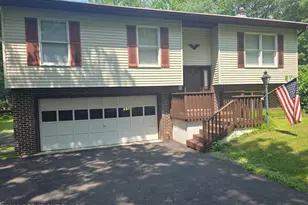
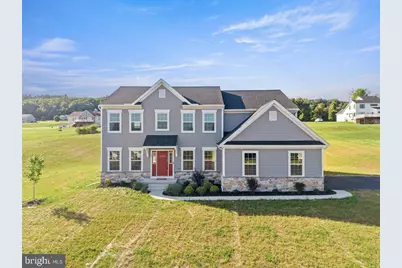
Full Property Details for 94 Heartwood Ct
General
- Sold For: $569,900
- HOA FEE: $70/month
- HOA FEE FREQ.: Annually
- Taxes: $705 (2025)
- Status: Closed
- Type: Single Family
- Source: BrightMLSPhilly
- MLS ID: PACC2007958
- Added to Site: 75 day(s) ago
Interior
- Number of Rooms: 10
- Rooms/Areas: Dining Room, Primary Bedroom, Bedroom 3, Bedroom 4, Kitchen, Family Room, Den, Bedroom 1, Laundry, Other, Recreation Room, Primary Bathroom, Full Bath
- Interior Features: Ceiling Fan(s), Carpet, Bathroom - Tub Shower, Bathroom - Walk-In Shower, Breakfast Area, Combination Kitchen/Living, Family Room Off Kitchen, Floor Plan - Open, Formal/Separate Dining Room, Kitchen - Eat-In, Kitchen - Island, Kitchen - Table Space, Primary Bath(s), Recessed Lighting, Pantry, Walk-in Closet(s), Other
- Appliances: Built-In Microwave, Dishwasher, Oven/Range - Electric, Range Hood, Refrigerator
- Flooring: Laminate Plank, Luxury Vinyl Plank, Carpet, Tile/Brick
Rooms
- Total Bathrooms: 4
- Full Bathrooms: 4
- Upper Floor Baths: 2
- Upper - Full Baths: 2
- Main Floor Baths: 1
- Main - Full Baths: 1
- Lower Floor Baths: 1
- Lower - Full Baths: 1
- Total Bedrooms: 5
- Bedrooms Upper: 4
- Bedrooms Main & Up: 1
Additional Information
Exterior
- Exterior Features: Exterior Lighting, Flood Lights, Gutter System, Other
Parking
- Garage: Yes
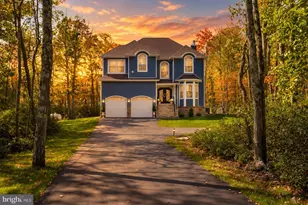
- Garage Spaces: 2
- Total Spaces: 6
- Parking Features: Paved Driveway
- Parking Type: Attached Garage, Driveway
- Garage Description: Built In, Garage - Side Entry
Location
- Area: Mahoning Twp (13414)
- Municipality: MAHONING TWP
- County: CARBON
- Subdivision: SUMMIT RIDGE
- Cross Streets: Pleasant View Dr
- Driving Directions: 476 W to Mahoning Valley Exit, right onto Rt 209. Continue onto PA-443/Blakeslee Blvd. Right onto Seneca Rd. Left onto 902W. Right onto Pleasant View Dr. Right onto Heartwood Ct, home on left.
- Direction Faces: South
School Information
- School District: Lehighton Area
- Elementary School: Lehighton Area
- Middle School: Lehighton Area
- High School: Lehighton Area
Community
- Association: Yes
- Assoc. Name: SUMMIT RIDGE P.O.A., INC.
- Assoc. Fees Include: Road Maintenance
Heating & Cooling
- Central air: Yes
- Cooling Type: Ceiling Fan(s), Central A/C
- Cooling Fuel: Electric
- Heating Type: Forced Air, Heat Pump(s)
- Heating Fuel: Electric
- Water Heater: Electric
Utilities
- Sewer: Private Septic Tank, On Site Septic
- Water: Well
- Utility Description: Cable TV Available, Phone Available, Other
Structural Information
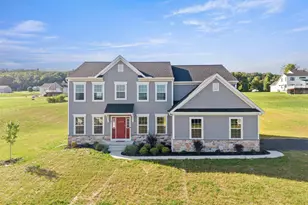
- Architectural Style: Colonial
- Structure Type: Detached
- Model: Cooper Beach Model
- Construction: Vinyl Siding, Stone
- Basement: Yes
- Basement Desc.: Daylight, Full, Connecting Stairway, Full, Improved, Interior Access, Space For Rooms, Other, Partially Finished
- Foundation: Concrete Perimeter, Slab
- Roof: Architectural Shingle
- Walls/Ceilings: Dry Wall, Vaulted Ceilings
- Stories/Levels: 2
- Stories Description: Lower 1, Main, Upper 1
- Square Feet: 4,433
- Sq. Ft. Source: Estimated
- Living Area: 3,889 Sq. Ft.
- Finished Above Grnd: 3,020 Sq. Ft.
- Finished Below Grnd: 869 Sq. Ft.
- Year Built: 2025
- Year Built Source: Estimated
- Property Condition: Excellent
Unit Information
Lot Features
- Property View: Panoramic
- Lot Size (Acres): 1.09
- Lot Size (Sq. Ft.): 47,480
- Lot Size Source: Estimated
- Lot Dimensions: Irregular
- Street/Road Desc.: Paved
- Zoning: R2
- Lot Description: Cleared, Interior, Sloping
Financial Considerations
- Price Per Sq. Ft.: $188.71
- Association Fee: $840
- Assoc Fee Freq.: Annually
- Assessment Year: 2025
- School Tax: $475
- City/TownTax: $71
- City/TownTax Freq: Annually
- County Tax: $160
- County Tax Freq: Annually
- Tax w/Assessment: $9,150
- Tax Amount: $705
- Tax Year: 2025
- Terms: Standard Sale
Disclosures and Reports
Listed by Serhant Pennsylvania Llc, Samuel Luis Del Rosario
Sold by Iron Valley Real Estate Northeast, Kristen L Obert





![[Address not provided], Nesquehoning, PA 18240 - Photo 1](https://m1.cbhomes.com/p/339/PACC2008290/4D7cC5078AfD471/s23cc.webp)