Full Property Details for MLS# PACC2008072
General
- Price: $500,000
- Taxes: $4,971 (2026)
- Status: Active
- Type: Single Family
- Source: BrightMLSPhilly
- MLS ID: PACC2008072
- Updated: 10/7/2026
- Added to Site: 44 day(s) ago
Interior
- Number of Rooms: 9
- Rooms/Areas: Living Room, Bedroom 2, Bedroom 3, Bedroom 4, Bedroom 5, Kitchen, Family Room, In-Law/auPair/Suite, Bathroom 1, Bathroom 2
- Interior Features: Kitchen - Eat-In
- Fireplace: Yes
- Number of Fireplaces: 1
- Appliances: Oven/Range - Electric
- Flooring: Fully Carpeted, Vinyl
Rooms
- Total Bathrooms: 3
- Full Bathrooms: 2
- Half Bathrooms: 1
- Upper Floor Baths: 1
- Upper - Full Baths: 1
- Main Floor Baths: 2
- Main - Full Baths: 1
- Main - 1/2 Baths: 1
- Total Bedrooms: 5
- Bedrooms Upper: 4
- Bedrooms Main & Up: 1
Parking
- Garage: Yes
- Garage Spaces: 4
- Total Spaces: 14
- Parking Features: Paved Driveway
- Parking Type: Detached Garage, Driveway
- Garage Description: Oversized
Location
- Area: Mahoning Twp (13414)
- Municipality: MAHONING TWP
- County: CARBON
- Cross Streets: Mahoning Dr
- Driving Directions: PA-443 W/Blakeslee Blvd Dr E, 3.8 mi, R/Seneca Rd 0.8 mi, L/PA-902W 1.5 mi, R/Laurel Rd
- Location Details: Rural
School Information
- School District: Lehighton Area
Community
- Pets Allowed: Yes
- Pets: No Pet Restrictions
Heating & Cooling
- Cooling Type: None
- Heating Type: Hot Water
- Heating Fuel: Oil
- Water Heater: Oil
Utilities
- Sewer: On Site Septic
- Water: Well
Structural Information
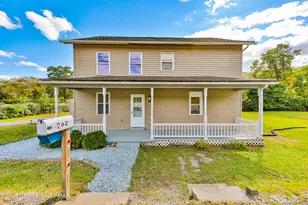
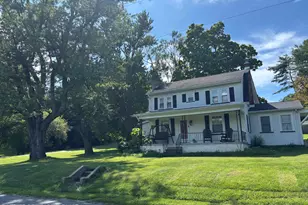
- Architectural Style: Farmhouse/National Folk
- Structure Type: Detached
- Construction: Vinyl Siding
- Basement: Yes
- Basement Entrance: Yes
- Basement Desc.: Outside Entrance, Partial
- Foundation: Concrete Perimeter
- Roof: Asphalt, Shingle
- Stories Description: Main, Upper 1
- Square Feet: 2,987
- Sq. Ft. Source: Estimated
- Living Area: 2,612 Sq. Ft.
- Finished Above Grnd: 2,412 Sq. Ft.
- Finished Below Grnd: 200 Sq. Ft.
- Year Built: 1924
- Year Built Source: Assessor
- Property Condition: Good
Lot Features
- Property View: Valley, Park/Greenbelt
- Lot Size (Acres): 4.47
- Lot Size (Sq. Ft.): 155,074
- Lot Size Source: Estimated
- Lot Dimensions: 0 x 0
- Frontage Feet: 411
- Street/Road Desc.: Black Top, Paved
- Zoning: RESI
Financial Considerations
- Price Per Sq. Ft.: $207.3
- Assessment Year: 2024
- School Tax: $3,410
- City/TownTax: $510
- City/TownTax Freq: Annually
- County Tax: $1,052
- County Tax Freq: Annually
- Tax w/Assessment: $65,750
- Tax Amount: $4,971
- Tax Year: 2026
- Tax Total Finished Sq. Ft.: 2412
Disclosures and Reports
- Ownership: Fee Simple
- Lot Number: 2.01
Listed by RE/MAX Real Estate-Allentown, Pamela Gothard

![[Address not provided], Lehighton, PA 18235 - Photo 1](https://m1.cbhomes.com/p/339/PACC2008072/7C9D2424460D457/pds23tp.webp)
![[Address not provided], Lehighton, PA 18235 - Photo 2](https://m1.cbhomes.com/p/339/PACC2008072/6f82c167E5ED452/pds23tp.webp)
![[Address not provided], Lehighton, PA 18235 - Photo 3](https://m.cbhomes.com/p/339/PACC2008072/428F929993034E5/pds23tp.webp)
![[Address not provided], Lehighton, PA 18235 - Photo 4](https://m1.cbhomes.com/p/339/PACC2008072/1F9fb373f9494aC/pds23tp.webp)
![[Address not provided], Lehighton, PA 18235 - Photo 5](https://m.cbhomes.com/p/339/PACC2008072/b06B2295A69a451/pds23tp.webp)
![[Address not provided], Lehighton, PA 18235 - Photo 6](https://m1.cbhomes.com/p/339/PACC2008072/Ab0f55Ef6C854Bf/pds23tp.webp)
![[Address not provided], Lehighton, PA 18235 - Photo 7](https://m.cbhomes.com/p/339/PACC2008072/1C01A92B0D824DB/pds23tp.webp)
![[Address not provided], Lehighton, PA 18235 - Photo 8](https://m1.cbhomes.com/p/339/PACC2008072/Dad0756Cb7Ab48F/pds23tp.webp)
![[Address not provided], Lehighton, PA 18235 - Photo 9](https://m.cbhomes.com/p/339/PACC2008072/63d2201052204D8/pds23tp.webp)
![[Address not provided], Lehighton, PA 18235 - Photo 10](https://m1.cbhomes.com/p/339/PACC2008072/E138eF8d45A94a0/pds23tp.webp)
![[Address not provided], Lehighton, PA 18235 - Photo 11](https://m.cbhomes.com/p/339/PACC2008072/89fD7078AD2D4a4/pds23tp.webp)
![[Address not provided], Lehighton, PA 18235 - Photo 12](https://m1.cbhomes.com/p/339/PACC2008072/F4768ABB05F141B/pds23tp.webp)
![[Address not provided], Lehighton, PA 18235 - Photo 13](https://m.cbhomes.com/p/339/PACC2008072/C5e25a2ec3374C0/pds23tp.webp)
![[Address not provided], Lehighton, PA 18235 - Photo 14](https://m1.cbhomes.com/p/339/PACC2008072/d3F265C1630e4b4/pds23tp.webp)
![[Address not provided], Lehighton, PA 18235 - Photo 15](https://m.cbhomes.com/p/339/PACC2008072/CF2243fD5df9437/pds23tp.webp)
![[Address not provided], Lehighton, PA 18235 - Photo 16](https://m1.cbhomes.com/p/339/PACC2008072/17F76b5e9D2C4d5/pds23tp.webp)
![[Address not provided], Lehighton, PA 18235 - Photo 17](https://m.cbhomes.com/p/339/PACC2008072/D637C1DeB79C4a9/pds23tp.webp)
![[Address not provided], Lehighton, PA 18235 - Photo 18](https://m1.cbhomes.com/p/339/PACC2008072/451c56Cd0A284F1/pds23tp.webp)
![[Address not provided], Lehighton, PA 18235 - Photo 19](https://m.cbhomes.com/p/339/PACC2008072/E2762f261078428/pds23tp.webp)
![[Address not provided], Lehighton, PA 18235 - Photo 20](https://m1.cbhomes.com/p/339/PACC2008072/e85f4DEb030C4Cb/pds23tp.webp)
![[Address not provided], Lehighton, PA 18235 - Photo 21](https://m.cbhomes.com/p/339/PACC2008072/2864e7B5da1E4d8/pds23tp.webp)
![[Address not provided], Lehighton, PA 18235 - Photo 22](https://m1.cbhomes.com/p/339/PACC2008072/850fac39652d425/pds23tp.webp)
![[Address not provided], Lehighton, PA 18235 - Photo 23](https://m.cbhomes.com/p/339/PACC2008072/D56cCEF1786e4A3/pds23tp.webp)
![[Address not provided], Lehighton, PA 18235 - Photo 24](https://m1.cbhomes.com/p/339/PACC2008072/D79d633d84D74F8/pds23tp.webp)
![[Address not provided], Lehighton, PA 18235 - Photo 25](https://m.cbhomes.com/p/339/PACC2008072/A59B371cEBA34Cb/pds23tp.webp)
![[Address not provided], Lehighton, PA 18235 - Photo 26](https://m1.cbhomes.com/p/339/PACC2008072/3922f83778B949D/pds23tp.webp)
![[Address not provided], Lehighton, PA 18235 - Photo 27](https://m.cbhomes.com/p/339/PACC2008072/6DcC0CB68cAA4ae/pds23tp.webp)
![[Address not provided], Lehighton, PA 18235 - Photo 28](https://m1.cbhomes.com/p/339/PACC2008072/c16b80fA712040a/pds23tp.webp)
![[Address not provided], Lehighton, PA 18235 - Photo 29](https://m.cbhomes.com/p/339/PACC2008072/41170b65860B4a3/pds23tp.webp)
![[Address not provided], Lehighton, PA 18235 - Photo 30](https://m1.cbhomes.com/p/339/PACC2008072/1E10DC0e0F114FD/pds23tp.webp)
![[Address not provided], Lehighton, PA 18235 - Photo 31](https://m.cbhomes.com/p/339/PACC2008072/742f5c9Bf30147c/pds23tp.webp)
![[Address not provided], Lehighton, PA 18235 - Photo 32](https://m1.cbhomes.com/p/339/PACC2008072/854Dc247D5c64BF/pds23tp.webp)
![[Address not provided], Lehighton, PA 18235 - Photo 1](https://m.cbhomes.com/p/339/PACC2008072/7C9D2424460D457/pds23tp.webp)



![[Address not provided], Nesquehoning, PA 18240 - Photo 1](https://m1.cbhomes.com/p/339/PACC2008290/4D7cC5078AfD471/s23cc.webp)