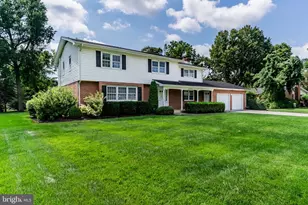
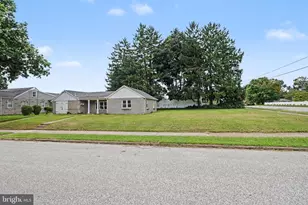
Full Property Details for 19 Indiana Cir
General
- Sold For: $329,900
- HOA FEE: $172/month
- Taxes: $5,945 (2026)
- Status: Closed
- Type: Townhouse
- Source: BrightMLSPhilly
- MLS ID: PACB2052450
- Added to Site: 184 day(s) ago
Interior
- Rooms/Areas: Living Room, Dining Room, Primary Bedroom, Bedroom 2, Bedroom 3, Kitchen, Family Room, Foyer, Laundry, Recreation Room, Bathroom 2, Primary Bathroom
- Interior Features: Breakfast Area, Kitchen - Eat-In, Formal/Separate Dining Room
- Fireplace: Yes
- Number of Fireplaces: 1
- Fireplace(s): Gas/Propane
- Appliances: Oven/Range - Gas, Oven - Wall, Microwave, Dishwasher, Disposal
Rooms
- Total Bathrooms: 3
- Full Bathrooms: 2
- Half Bathrooms: 1
- Upper Floor Baths: 2
- Upper - Full Baths: 2
- Main Floor Baths: 1
- Main - 1/2 Baths: 1
- Total Bedrooms: 3
- Bedrooms Upper: 3
Additional Information
- Security/Safety: Smoke Detector
Exterior
- Porch/Patio/Deck: Deck(s), Patio(s), Porch(es)
Parking
- Garage: Yes
- Garage Spaces: 2
- Total Spaces: 2
- Parking Type: Off Street, Attached Garage
- Garage Description: Garage Door Opener
Location
- Area: Lemoyne Boro (14412)
- Municipality: LEMOYNE BORO
- County: CUMBERLAND
- Subdivision: COPPER RIDGE
- Driving Directions: Take I-83 North and get off on the exit towards Lemoyne, make a quick left on Lowther St. to Lemoyne, make another quick left on S. Third St, make another left onto Market St, then make a right onto N. 12th St, make a left onto Indiana Circle, and finally make a right onto Indiana Circle and the house will be on your right.
School Information
- School District: West Shore
- High School: Cedar Cliff
Community
- Assoc. Fees Include: Lawn Maintenance, Snow Removal
- Pets Allowed: Yes
- Pets: Cats OK, Dogs OK, Number Limit
Heating & Cooling
- Central air: Yes
- Cooling Type: Central A/C
- Cooling Fuel: Electric
- Heating Type: Forced Air
- Heating Fuel: Natural Gas
- Water Heater: Electric
Utilities
- Sewer: Public Sewer
- Water: Public
Structural Information
- Architectural Style: Contemporary
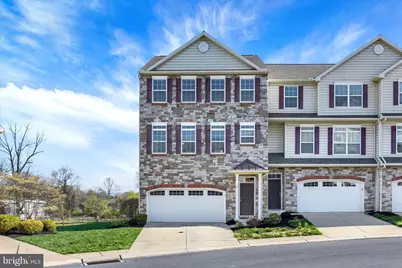
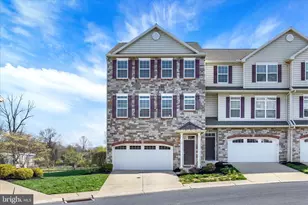
- Structure Type: End of Row/Townhouse
- Construction: Stone, Vinyl Siding, Stick Built
- Basement: Yes
- Basement Desc.: Poured Concrete, Garage Access, Partially Finished, Sump Pump
- Foundation: Permanent
- Roof: Fiberglass, Asphalt
- Stories Description: Lower 1, Main, Upper 1
- Square Feet: 3,706
- Sq. Ft. Source: Estimated
- Living Area: 2,954 Sq. Ft.
- Finished Above Grnd: 2,954 Sq. Ft.
- Year Built: 2011
- Year Built Source: Estimated
Lot Features
- Lot Size (Acres): 0.03
- Lot Size (Sq. Ft.): 1,306
- Lot Size Source: Estimated
- Zoning: RESIDENTIAL
- Lot Description: Cleared
Financial Considerations
- Price Per Sq. Ft.: $111.68
- Condo Fee: $172
- Condo Fee Freq: Monthly
- Assessment Year: 2026
- School Tax: $4,088
- City/TownTax: $1,060
- City/TownTax Freq: Annually
- County Tax: $796
- County Tax Freq: Annually
- Tax w/Assessment: $276,900
- Tax Amount: $5,945
- Tax Year: 2026
- Terms: Standard Sale
Disclosures and Reports
- Ownership: Fee Simple
- Condo: Yes
- Exclusions: Ring doorbell
- Inclusions: All kitchen appliances, washer, dryer.
Listed by Inch & Co. Real Estate, LLC, Samuel N Stein
Sold by Turn Key Realty Group, LISA MONTALVO