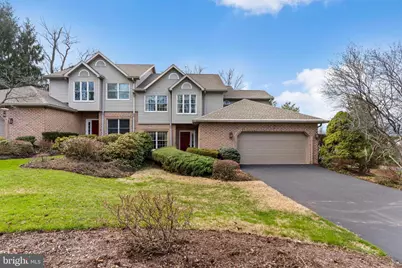
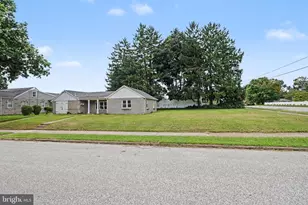
Full Property Details for 504 Bridgeview Dr
General
- Sold For: $537,500
- HOA FEE: $357/month
- Taxes: $7,970 (2025)
- Status: Closed
- Type: Condo
- Source: BrightMLSPhilly
- MLS ID: PACB2051832
- Added to Site: 199 day(s) ago
Interior
- Rooms/Areas: Dining Room, Primary Bedroom, Bedroom 2, Kitchen, Den, Basement, Bedroom 1, Laundry, Primary Bathroom, Full Bath, Half Bath
- Interior Features: Additional Stairway, Attic, Dining Area, Kitchen - Eat-In
- Appliances: Built-In Microwave, Built-In Range, Central Vacuum, Cooktop, Dishwasher, Disposal, Exhaust Fan, Microwave, Oven - Single, Oven - Wall, Range Hood, Refrigerator, Water Conditioner - Owned
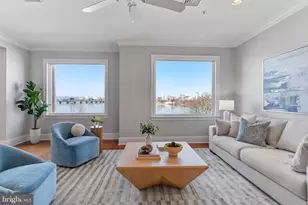
- Flooring: Carpet, Hardwood
Rooms
- Total Bathrooms: 4
- Full Bathrooms: 3
- Half Bathrooms: 1
- Upper Floor Baths: 1
- Upper - Full Baths: 1
- Main Floor Baths: 2
- Main - Full Baths: 1
- Main - 1/2 Baths: 1
- Lower Floor Baths: 1
- Lower - Full Baths: 1
- Total Bedrooms: 3
- Bedrooms Upper: 2
- Bedrooms Main & Up: 1
Additional Information
- Shared Amenities: None
- Security/Safety: Security System
Exterior
- Exterior Features: Gutter System, Street Lights
- Porch/Patio/Deck: Deck(s)
Parking
- Garage: Yes
- Garage Spaces: 2
- Total Spaces: 2
- Parking Features: Asphalt Driveway, Paved Driveway
- Parking Type: Off Street, Attached Garage
- Garage Description: Garage - Front Entry, Garage Door Opener, Additional Storage Area
Location
- Area: Lemoyne Boro (14412)
- Municipality: LEMOYNE BORO
- County: CUMBERLAND
- Subdivision: BRIDGEPORT
- Driving Directions: Take I-83 N to Harrisburg, take exit 41 B toward Lemoyne, turn L onto Lowther St., turn L after KFC onto S 3rd St., turn L onto Market St., turn R onto N 5th St., turn L onto Indiana Ave., turn R onto Bridgeview Dr.
- Direction Faces: South
- Location Details: Suburban
School Information
- School District: West Shore
- High School: Cedar Cliff
Community
- Assoc. Fees Include: Lawn Maintenance
- Pets Allowed: Yes
- Pets: No Pet Restrictions
Heating & Cooling
- Central air: Yes
- Cooling Type: Central A/C
- Cooling Fuel: Electric
- Heating Type: Central
- Heating Fuel: Natural Gas
- Water Heater: Natural Gas
Utilities
- Sewer: Public Sewer
- Water: Public
- Utility Description: Cable TV, Electric Available, Natural Gas Available, Phone, Sewer Available, Under Ground, Water Available
Structural Information
- Architectural Style: Traditional
- Structure Type: Twin/Semi-Detached
- Builder: Mike Martin
- Construction: Brick, Vinyl Siding
- Basement: Yes
- Basement Entrance: Yes
- Basement Desc.: Interior Access, Outside Entrance
- Foundation: Block
- Roof: Asphalt
- Walls/Ceilings: 9'+ Ceilings, Dry Wall
- Windows: Double Hung, Double Pane, Vinyl Clad, Screens
- Doors: Insulated, Sliding Glass
- Stories Description: Lower 1, Main, Upper 1
- Square Feet: 2,794
- Sq. Ft. Source: Assessor
- Living Area: 2,794 Sq. Ft.
- Finished Above Grnd: 2,794 Sq. Ft.
- Year Built: 1993
- Year Built Source: Assessor
Unit Information
Lot Features
- Property View: Trees/Woods
- Street/Road Desc.: Black Top
- Zoning: RESIDENTIAL
- Lot Description: Corner, Backs to Trees, Front Yard, Landscaping
Financial Considerations
- Price Per Sq. Ft.: $196.85
- Condo Fee: $357
- Condo Fee Freq: Monthly
- Assessment Year: 2026
- School Tax: $5,481
- City/TownTax: $1,421
- City/TownTax Freq: Annually
- County Tax: $1,067
- County Tax Freq: Annually
- Tax w/Assessment: $371,200
- Tax Amount: $7,970
- Tax Year: 2025
- Terms: Standard Sale
- Tax Total Finished Sq. Ft.: 2794
Disclosures and Reports
- Ownership: Condominium
- Condo: Yes
Listed by ADP Realty & Property Management LLC, Aaron Piscioneri
Sold by Rsr, Realtors, Llc, JIMMY H KOURY