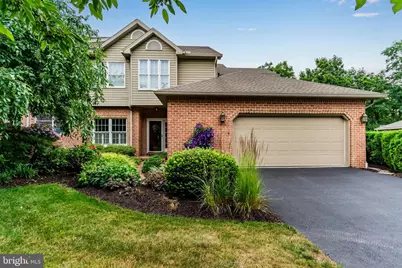
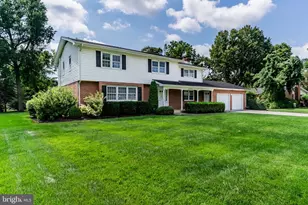
Full Property Details for 536 Bridgeview Dr
General
- Sold For: $500,000
- HOA FEE: $433/month
- Taxes: $7,970 (2025)
- Status: Closed
- Type: Condo
- Source: BrightMLSPhilly
- MLS ID: PACB2055822
- Added to Site: 104 day(s) ago
Interior
- Number of Rooms: 9
- Rooms/Areas: Living Room, Dining Room, Primary Bedroom, Bedroom 2, Bedroom 3, Kitchen, Breakfast Room, Sun/Florida Room, Laundry, Loft
- Interior Features: WhirlPool/HotTub, Breakfast Area, Formal/Separate Dining Room
- Fireplace: Yes
- Number of Fireplaces: 2
- Fireplace(s): Gas/Propane
- Appliances: Microwave, Dishwasher, Disposal, Oven/Range - Electric
Rooms
- Total Bathrooms: 3
- Full Bathrooms: 2
- Half Bathrooms: 1
- Upper Floor Baths: 1
- Upper - Full Baths: 1
- Main Floor Baths: 2
- Main - Full Baths: 1
- Main - 1/2 Baths: 1
- Total Bedrooms: 3
- Bedrooms Upper: 2
- Bedrooms Main & Up: 1
Additional Information
- Shared Amenities: None
- Security/Safety: Smoke Detector, Security System
Exterior
- Porch/Patio/Deck: Deck(s)
Parking
- Garage: Yes
- Garage Spaces: 2
- Total Spaces: 2
- Parking Type: Attached Garage
- Garage Description: Garage - Front Entry
Location
- Area: Lemoyne Boro (14412)
- Municipality: LEMOYNE BORO
- County: CUMBERLAND
- Subdivision: WOODS AT BRIDGEPORT
- Driving Directions: Located within Woods at Bridgeport
School Information
- School District: West Shore
- Elementary School: Washington Heights
- Middle School: New Cumberland
- High School: Cedar Cliff
Community
- Assoc. Fees Include: Lawn Maintenance, Snow Removal, Ext Bldg Maint
- Pets Allowed: Yes
- Pets: No Pet Restrictions
Heating & Cooling
- Central air: Yes
- Cooling Type: Ceiling Fan(s), Central A/C
- Cooling Fuel: Electric
- Heating Type: Forced Air
- Heating Fuel: Natural Gas
- Water Heater: Electric
Utilities
- Sewer: Public Sewer
- Water: Public
Structural Information
- Architectural Style: Traditional
- Structure Type: Twin/Semi-Detached
- Construction: Brick, Vinyl Siding, Stick Built
- Basement: Yes
- Basement Desc.: Poured Concrete, Daylight, Partial, Walkout Level, Full, Interior Access, Rough Bath Plumb, Unfinished
- Foundation: Permanent
- Roof: Composite
- Stories Description: Main, Upper 1
- Square Feet: 3,947
- Sq. Ft. Source: Estimated
- Living Area: 2,700 Sq. Ft.
- Finished Above Grnd: 2,700 Sq. Ft.
- Year Built: 1997
- Year Built Source: Assessor
Lot Features
- Zoning: RESIDENTIAL
- Lot Description: Cleared, Cul-de-sac, Sloping
Financial Considerations
- Price Per Sq. Ft.: $199.96
- Condo Fee: $433
- Condo Fee Freq: Monthly
- Assessment Year: 2026
- School Tax: $5,481
- City/TownTax: $1,421
- City/TownTax Freq: Annually
- County Tax: $1,067
- County Tax Freq: Annually
- Tax w/Assessment: $371,200
- Tax Amount: $7,970
- Tax Year: 2025
- Terms: Standard Sale
- Tax Total Finished Sq. Ft.: 2530
Disclosures and Reports
- Ownership: Condominium
- Condo: Yes
Listed by Rsr, Realtors, Llc, JIMMY KOURY and Rsr, Realtors, Llc, JEFF KOURY
Sold by Keller Williams of Central PA, Michelle Sneidman