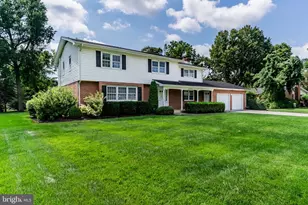
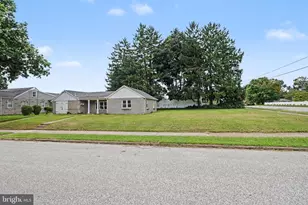
Full Property Details for 8 Indiana Cir
General
- Sold For: $352,500
- HOA FEE: $172/month
- Taxes: $5,588 (2026)
- Status: Closed
- Type: Townhouse
- Source: BrightMLSPhilly
- MLS ID: PACB2056690
- Added to Site: 79 day(s) ago
Interior
- Rooms/Areas: Living Room, Dining Room, Primary Bedroom, Bedroom 2, Bedroom 3, Kitchen, Game Room, Family Room, Foyer, Primary Bathroom, Full Bath, Half Bath
- Appliances: Dishwasher, Disposal, Microwave, Oven/Range - Gas
- Flooring: Carpet, Ceramic Tile, Hardwood, Vinyl
Rooms
- Total Bathrooms: 4
- Full Bathrooms: 2
- Half Bathrooms: 2
- Upper Floor Baths: 2
- Upper - Full Baths: 2
- Main Floor Baths: 1
- Main - 1/2 Baths: 1
- Lower Floor Baths: 1
- Lower - 1/2 Baths: 1
- Total Bedrooms: 3
- Bedrooms Upper: 3
Exterior
- Exterior Features: Exterior Lighting
- Porch/Patio/Deck: Porch(es), Deck(s)
Parking
- Garage: Yes
- Garage Spaces: 2
- Total Spaces: 4
- Parking Type: Attached Garage, Driveway
- Garage Description: Garage - Front Entry, Garage Door Opener, Inside Access
Location
- Area: Lemoyne Boro (14412)
- Municipality: LEMOYNE BORO
- County: CUMBERLAND
- Subdivision: COPPER RIDGE
- Driving Directions: FROM CAMP HILL, EAST ON MARKET STREET, T/L ONTO 12TH STREET, L/INDIANA, R/INDIANA CIRCLE, HOME ON LEFT.
- Location Details: Suburban
School Information
- School District: West Shore
- High School: Cedar Cliff
Community
- Assoc. Fees Include: Lawn Maintenance, Snow Removal
- Pets Allowed: Yes
- Pets: Dogs OK, Cats OK
Heating & Cooling
- Central air: Yes
- Cooling Type: Central A/C, Ceiling Fan(s)
- Cooling Fuel: Electric
- Heating Type: Forced Air
- Heating Fuel: Natural Gas
- Water Heater: Electric
Utilities
- Sewer: Public Sewer
- Water: Public
- Utility Description: Cable TV Available, Electric Available, Natural Gas Available, Phone, Sewer Available, Water Available
Structural Information
- Architectural Style: Traditional
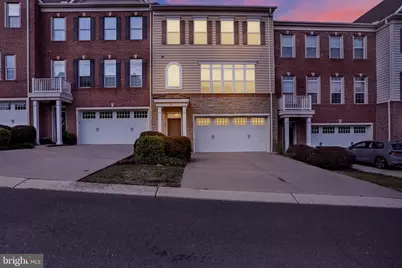
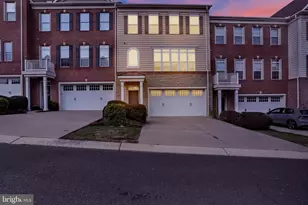
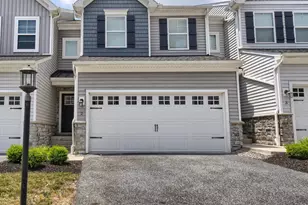
- Structure Type: Interior Row/Townhouse
- Construction: Stone, Vinyl Siding
- Basement: Yes
- Basement Desc.: Daylight, Partial, Heated, Walkout Level, Partially Finished
- Foundation: Permanent
- Roof: Composite
- Walls/Ceilings: 9'+ Ceilings
- Stories Description: Lower 1, Main, Upper 1
- Square Feet: 2,914
- Sq. Ft. Source: Assessor
- Living Area: 2,914 Sq. Ft.
- Finished Above Grnd: 2,914 Sq. Ft.
- Year Built: 2006
- Year Built Source: Assessor
- Property Condition: Very Good
Unit Information
Lot Features
- Property View: Trees/Woods
- Lot Size (Acres): 0.03
- Lot Size (Sq. Ft.): 1,306
- Lot Size Source: Estimated
- Zoning: RESIDENTIAL
Financial Considerations
- Price Per Sq. Ft.: $124.4
- Condo Fee: $172
- Condo Fee Freq: Monthly
- Assessment Year: 2026
- School Tax: $3,759
- City/TownTax: $975
- City/TownTax Freq: Annually
- County Tax: $731
- County Tax Freq: Annually
- Tax w/Assessment: $254,600
- Tax Amount: $5,588
- Tax Year: 2026
- Terms: Standard Sale
- Tax Total Finished Sq. Ft.: 2914
Disclosures and Reports
- Ownership: Fee Simple
- Condo: Yes
Listed by Berkshire Hathaway HomeServices Homesale Realty, Patt Boyer
Sold by Monument Sotheby's International Realty, Paul A Sudano