This is a carousel with tiles that activate property listing cards. Use the previous and next buttons to navigate.
1/1
$421,000
This is a carousel with tiles that activate property listing cards. Use the previous and next buttons to navigate.
1/1
Property Description
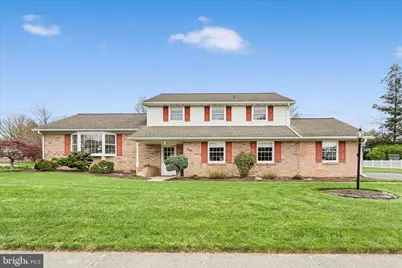
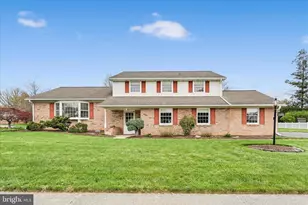
Sweet, well-maintained split-level home, lovingly cared for over the past 58 years! Nestled in a desirable Leola neighborhood, this inviting property is perfect for leisurely walks and bike rides, while also offering convenient access to dining, shopping, and everyday essentials. This spacious 4-bedroom, 2½-bath home offers comfortable and versatile living. The main level welcomes you with a foyer, a cozy family room featuring a beautiful stone gas fireplace, as well as a convenient laundry area and half bath. Just a few steps up, the main living level boasts a bright kitchen filled with morning sunshine and overlooking the backyard, along with a formal dining room and a generous living room-ideal for entertaining. Throughout the home, you'll notice the fabulous hardwood floors and fresh paint that enhance its timeless charm. The upper level features four nicely sized bedrooms, including a primary suite with its own bath, as well as an additional full hall bath. The finished basement provides additional recreational space, perfect for hobbies, gatherings, or relaxation. Step outside to enjoy the beautifully landscaped lush green expansive yard -ideal for outdoor living, play, and entertaining. The covered patio creates a comfortable retreat for dining and unwinding, while mature landscaping offers added privacy. Host summer BBQs and enjoy roasted corn by the outdoor brick fireplace! Situated on a corner lot along a sidewalk-lined street, this home also includes a two-car side-entry garage and a large driveway with ample parking for family and guests. A wonderful opportunity to own a well-cared-for home in a sought-after location.
Full Property Details
Full Property Details for 29 Mayfield Dr
General
- Sold For: $421,000
- Taxes: $4,061 (2025)
- Status: Closed
- Type: Single Family
- Source: BrightMLSPhilly
- MLS ID: PALA2086244
- Added to Site: 45 day(s) ago
Interior
- Rooms/Areas: Living Room, Dining Room, Primary Bedroom, Bedroom 2, Bedroom 3, Bedroom 4, Kitchen, Family Room, Foyer, Laundry, Recreation Room, Bathroom 2, Primary Bathroom, Half Bath
- Interior Features: Bathroom - Stall Shower, Bathroom - Tub Shower, Breakfast Area, Built-Ins, Carpet, Dining Area, Formal/Separate Dining Room, Kitchen - Eat-In, Primary Bath(s), Wood Floors
- Fireplace: Yes
- Number of Fireplaces: 1
- Fireplace(s): Gas/Propane, Stone
Rooms
Bathrooms
- Total Bathrooms: 3
- Full Bathrooms: 2
- Half Bathrooms: 1
- Upper 2 - Full Baths: 2
- Upper Floor Baths: 2
- Upper - Full Baths: 2
- Main Floor Baths: 1
- Main - 1/2 Baths: 1
Bedrooms
- Total Bedrooms: 4
- Bedrooms Upper: 4
- Bedrooms-Up2: 4
Exterior
- Porch/Patio/Deck: Patio(s), Porch(es)
Parking
- Garage: Yes
- Garage Spaces: 2
- Total Spaces: 2
- Parking Type: Attached Garage, Driveway, Off Street, On Street
- Garage Description: Garage - Side Entry, Garage Door Opener, Inside Access
Location
- Area: Upper Leacock Twp (10536)
- Municipality: UPPER LEACOCK TWP
- County: LANCASTER
- Subdivision: LEOLA
- Driving Directions: New Holland Pike towards Leola, Left on Mayfield, Home on Right
School Information
- School District: Conestoga Valley
Heating & Cooling
- Cooling Type: None
- Heating Type: Ceiling
- Heating Fuel: Electric
- Water Heater: Electric
Utilities
- Sewer: Public Sewer
- Water: Public
Structural Information
- Architectural Style: Split Level
- Structure Type: Detached
- Construction: Masonry, Other
- Basement: Yes
- Basement Desc.: Fully Finished, Heated, Interior Access
- Foundation: Block
- Stories Description: Lower 1, Main, Upper 1, Upper 2
- Square Feet: 2,546
- Sq. Ft. Source: Estimated
- Living Area: 2,546 Sq. Ft.
- Finished Above Grnd: 1,956 Sq. Ft.
- Finished Below Grnd: 590 Sq. Ft.
- Year Built: 1967
- Year Built Source: Assessor
Lot Features
- Lot Size (Acres): 0.4
- Lot Size (Sq. Ft.): 17,424
- Lot Size Source: Assessor
- Zoning: RESIDENTIAL
- Lot Description: Corner, Cleared, Front Yard, Landscaping, Level, Rear Yard, SideYard(s)
Financial Considerations
- Price Per Sq. Ft.: $199.34
- Assessment Year: 2026
- School Tax: $3,074
- City/TownTax: $380
- City/TownTax Freq: Annually
- County Tax: $608
- County Tax Freq: Annually
- Tax w/Assessment: $189,800
- Tax Amount: $4,061
- Tax Year: 2025
- Terms: Standard Sale
- Tax Total Finished Sq. Ft.: 1972
Disclosures and Reports
- Ownership: Fee Simple
- Inclusions: Chest freezer in basement
Listed by Berkshire Hathaway HomeServices Homesale Realty, Mark S Thudium
Sold by Iron Valley Real Estate of Lancaster, James T. Dunn III

Get Pre-Approved Today
Schools
Schools serving 29 Mayfield Dr
School District:Conestoga Valley School District
| Name | Grades | Distance |
|---|---|---|
Leola El School 11 School Dr, Leacock-Leola-Bareville, PA 17540 | K-6 | 0.3 mi |
Gerald G Huesken Middle School 2114 Horseshoe Road, Lancaster, PA 17601 | 7-8 | 3.2 mi |
Conestoga Valley Senior High School 2110 Horseshoe Road, Lancaster, PA 17601 | 9-12 | 3.2 mi |
Disclaimer:
School attendance boundaries provided by ATTOM Data Solutions and are for reference only. Contact the school directly to verify enrollment eligibility.
Price & Sales History for 29 Mayfield Dr
Date
Details
Price
Change
Source
5/21/2026
Sold
$421,000
7.98%
MLS
4/16/2026
Listed
$389,900
—
MLS
Disclaimer: Historical sales information is derived from public records provided by the county offices. Information is not guaranteed and should be independently verified.
29 Mayfield Drive, Leola, PA 17540 (MLS# PALA2086244) is a Single Family property that was sold at $421,000 on May 21, 2026. Want to learn more about 29 Mayfield Drive? Do you have questions about finding other Single Family real estate for sale in Leola? You can browse all Leola real estate or contact a Coldwell Banker agent to request more information.