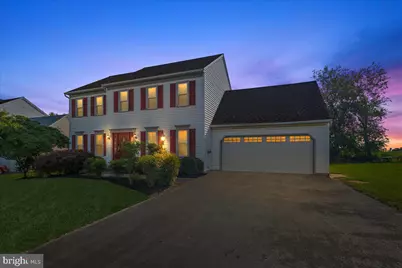
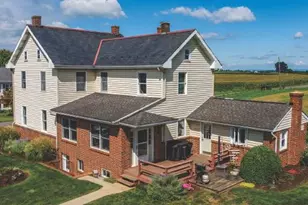
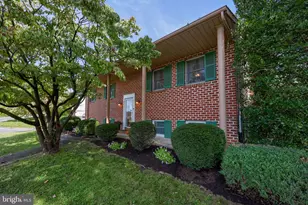
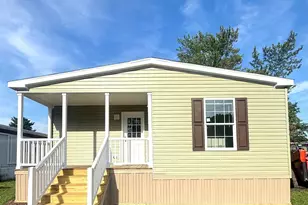
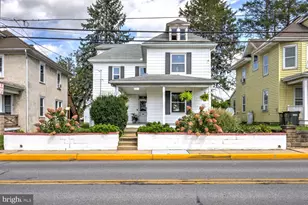
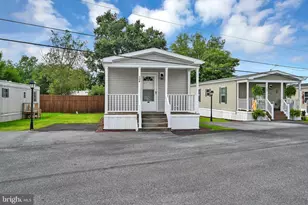
Full Property Details for 41 Apricot Ave
General
- Sold For: $450,000
- Taxes: $5,251 (2026)
- Status: Closed
- Type: Single Family
- Source: BrightMLSPhilly
- MLS ID: PALA2092168
- Added to Site: 63 day(s) ago
Interior
- Rooms/Areas: Living Room, Dining Room, Primary Bedroom, Sitting Room, Bedroom 2, Bedroom 3, Bedroom 4, Kitchen, Family Room, Laundry, Bathroom 2, Primary Bathroom
- Interior Features: Formal/Separate Dining Room, Kitchen - Eat-In, Bathroom - Tub Shower, Family Room Off Kitchen, Floor Plan - Traditional, Wood Floors, Bathroom - Soaking Tub, Exposed Beams
- Fireplace: Yes
- Number of Fireplaces: 1
- Fireplace(s): Gas/Propane, Free Standing
- Appliances: Dishwasher, Disposal, Oven/Range - Gas, Dryer, Oven - Single, Refrigerator, Stainless Steel Appliances, Washer
Rooms
- Total Bathrooms: 3
- Full Bathrooms: 2
- Half Bathrooms: 1
- Upper Floor Baths: 2
- Upper - Full Baths: 2
- Main Floor Baths: 1
- Main - 1/2 Baths: 1
- Total Bedrooms: 4
- Bedrooms Upper: 4
Additional Information
Exterior
- Porch/Patio/Deck: Deck(s)
Parking
- Garage: Yes
- Garage Spaces: 2
- Total Spaces: 6
- Parking Type: Attached Garage, Driveway, On Street, Off Street
- Garage Description: Additional Storage Area, Garage - Front Entry
Location
- Area: Upper Leacock Twp (10536)
- Municipality: UPPER LEACOCK TWP
- County: LANCASTER
- Subdivision: OLDE LEACOCK VILLAGE
- Driving Directions: East on W. Main St. Right on Apricot Ave.
School Information
- School District: Conestoga Valley
- High School: Conestoga Valley
Community
- Assoc. Fees Include: None
Heating & Cooling
- Central air: Yes
- Cooling Type: Central A/C, Ceiling Fan(s), Ductless/Mini-Split
- Cooling Fuel: Electric
- Heating Type: Forced Air
- Heating Fuel: Natural Gas
- Water Heater: Natural Gas
Utilities
- Sewer: Public Sewer
- Water: Public
- Utility Description: Cable TV Available
Structural Information
- Architectural Style: Traditional
- Structure Type: Detached
- Construction: Stick Built, Vinyl Siding
- Basement: Yes
- Basement Entrance: Yes
- Basement Desc.: Full, Fully Finished, Outside Entrance, Sump Pump, Heated, Walkout Stairs
- Foundation: Block
- Roof: Composite, Shingle
- Windows: Screens
- Stories Description: Main, Upper 1
- Square Feet: 3,358
- Sq. Ft. Source: Estimated
- Living Area: 3,358 Sq. Ft.
- Finished Above Grnd: 2,238 Sq. Ft.
- Finished Below Grnd: 1,120 Sq. Ft.
- Year Built: 1993
- Year Built Source: Estimated
- Property Condition: Good
Additional Structures
- Other Structures: Loafing Shed
Lot Features
- Lot Size (Acres): 0.23
- Lot Size (Sq. Ft.): 10,019
- Lot Size Source: Estimated
- Zoning: RESIDENTIAL
Financial Considerations
- Price Per Sq. Ft.: $196.56
- Assessment Year: 2026
- School Tax: $3,974
- County Tax: $786
- County Tax Freq: Annually
- Tax w/Assessment: $245,400
- Tax Amount: $5,251
- Tax Year: 2026
- Terms: Standard Sale
- Tax Total Finished Sq. Ft.: 2238
Disclosures and Reports
- Ownership: Fee Simple
- Inclusions: Kitchen refrigerator, washer, dryer, kitchen island, dehumidifier in basement.
Listed by CENTURY 21 Home Advisors, Dawn Patrick
Sold by Edgar M. Wright, Realtor, Edgar M Wright