Full Property Details for 466 E Main St
General
- Sold For: $420,000
- Taxes: $4,661 (2025)
- Status: Closed
- Type: Single Family
- Source: BrightMLSPhilly
- MLS ID: PALA2085874
- Added to Site: 192 day(s) ago
Interior
- Rooms/Areas: Living Room, Dining Room, Bedroom 2, Bedroom 3, Kitchen, Bedroom 1, Sun/Florida Room, Office, Bonus Room
- Interior Features: Chair Railings, Crown Moldings, Dining Area, Floor Plan - Traditional, Kitchen - Country, Wood Floors
- Fireplace: Yes
- Number of Fireplaces: 1
- Appliances: Built-In Microwave, Dishwasher, Oven/Range - Electric
- Flooring: Hardwood
Rooms
- Total Bathrooms: 2
- Full Bathrooms: 2
- Upper Floor Baths: 1
- Upper - Full Baths: 1
- Main Floor Baths: 1
- Main - Full Baths: 1
- Total Bedrooms: 4
- Bedrooms Upper: 3
- Bedrooms Main & Up: 1
Additional Information
Exterior
- Exterior Features: Exterior Lighting, Outbuilding(s), Play Area
- Porch/Patio/Deck: Balcony, Brick, Enclosed
Parking
- Garage: Yes
- Garage Spaces: 2
- Total Spaces: 2
- Parking Features: Paved Driveway
- Parking Type: Driveway, Detached Garage
- Garage Description: Garage - Front Entry
Location
- Area: Upper Leacock Twp (10536)
- Municipality: UPPER LEACOCK TWP
- County: LANCASTER
- Subdivision: LEACOCK TWP
- Cross Streets: N Groffdale Rd
- Driving Directions: From Rte 222, Exit onto 322 E to Blue Ball, Right onto E Farmersville Road, Right onto W Main Street, property on the left.
- Direction Faces: North
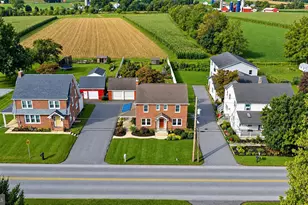
- Location Details: Rural
School Information
- School District: Conestoga Valley
Community
- Assoc. Fees Include: None
Heating & Cooling
- Central air: Yes
- Cooling Type: Central A/C
- Cooling Fuel: Electric
- Heating Type: Baseboard - Electric, Radiator
- Heating Fuel: Electric, Natural Gas
- Water Heater: Natural Gas
Utilities
- Sewer: Public Sewer
- Water: Well
- Utility Description: Above Ground, Cable TV, Phone
Structural Information
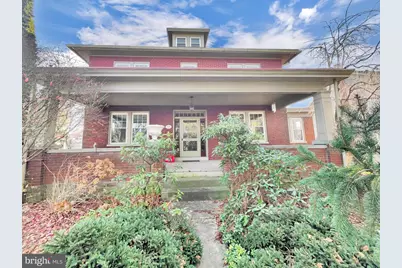
- Architectural Style: Craftsman
- Structure Type: Detached
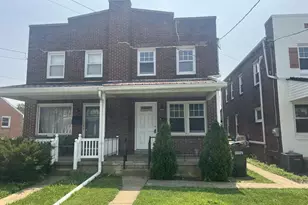
- Construction: Brick, Masonry
- Basement: Yes
- Basement Desc.: Full
- Foundation: Block, Brick/Mortar
- Roof: Asphalt, Shingle
- Walls/Ceilings: Plaster Walls
- Windows: Wood Frame
- Doors: Storm
- Stories Description: Main, Upper 1
- Square Feet: 3,494
- Sq. Ft. Source: Estimated
- Living Area: 2,542 Sq. Ft.
- Finished Above Grnd: 2,422 Sq. Ft.
- Finished Below Grnd: 120 Sq. Ft.
- Year Built: 1931
- Year Built Source: Assessor
- Property Condition: Good
Additional Structures
- Other Structures: Garage(s)
Lot Features
- Property View: Scenic Vista
- Lot Size (Acres): 0.34
- Lot Size (Sq. Ft.): 14,810
- Lot Size Source: Assessor
- Frontage Feet: 65
- Street/Road Desc.: Access - On Grade, Black Top, Paved
- Zoning: RESIDENTIAL
- Lot Description: Landscaping, Level, Not In Development, Rear Yard, Rural
- Fencing (Description): Decorative, Privacy, Rear
Financial Considerations
- Price Per Sq. Ft.: $165.11
- Assessment Year: 2025
- School Tax: $3,629
- City/TownTax: $379
- City/TownTax Freq: Annually
- County Tax: $652
- County Tax Freq: Annually
- Tax w/Assessment: $224,100
- Tax Amount: $4,661
- Tax Year: 2025
- Terms: Standard Sale
- Tax Total Finished Sq. Ft.: 2660
Disclosures and Reports
Listed by Keller Williams Platinum Realty - Wyomissing, Megan C Hansen
Sold by Keller Williams Main Line, Adam Feine