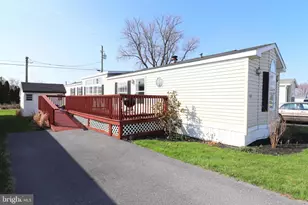
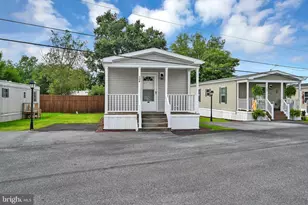
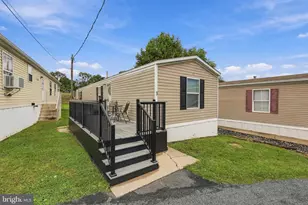
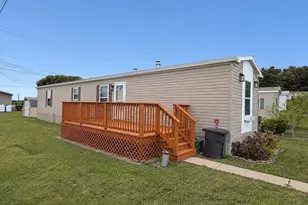
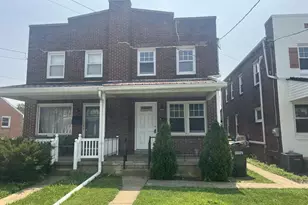
Full Property Details for 468 Brendon Dr
General
- Sold For: $86,900
- Taxes: $259 (2025)
- Status: Closed
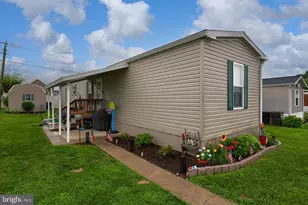
- Type: Mobile Home
- Source: BrightMLSPhilly
- MLS ID: PALA2085442
- Added to Site: 199 day(s) ago
Interior
- Number of Rooms: 6
- Rooms/Areas: Living Room, Bedroom 2, Kitchen, Bedroom 1, Bathroom 1, Bathroom 2
- Interior Features: Bathroom - Soaking Tub, Combination Kitchen/Dining, Skylight(s)
- Appliances: Dryer - Electric, Oven/Range - Gas, Refrigerator, Washer, Water Dispenser
- Furnished: Yes
- Flooring: Laminate Plank
Rooms
- Total Bathrooms: 2
- Full Bathrooms: 2
- Main Floor Baths: 2
- Main - Full Baths: 2
- Total Bedrooms: 2
- Bedrooms Main & Up: 2
Exterior
- Exterior Features: BBQ Grill, Secure Storage
- Porch/Patio/Deck: Deck(s)
Parking
- Total Spaces: 2
- Parking Features: Paved Driveway
- Parking Type: Driveway
Location
- Area: Upper Leacock Twp (10536)
- Municipality: UPPER LEACOCK TWP
- County: LANCASTER
- Subdivision: GROFFDALE MHP
- Driving Directions: Follow GPS directions
School Information
- School District: Conestoga Valley
- High School: Conestoga Valley
Community
- Assoc. Name: GROFFDALE MHP
- Pets Allowed: Yes
- Pets: Size/Weight Restriction, Pet Addendum/Deposit, Numbe
Heating & Cooling
- Central air: Yes
- Cooling Type: Central A/C
- Cooling Fuel: Electric
- Heating Type: Forced Air
- Heating Fuel: Propane - Owned
- Water Heater: Electric
Utilities
- Sewer: Public Sewer
- Water: Community
- Utility Description: Electric Available, Propane, Sewer Available, Cable TV Available
Structural Information
- Architectural Style: Modular/Pre-Fabricated
- Structure Type: Manufactured
- Construction: Vinyl Siding
- Roof: Shingle
- Stories Description: Main
- Square Feet: 952
- Sq. Ft. Source: Assessor
- Living Area: 952 Sq. Ft.
- Finished Above Grnd: 952 Sq. Ft.
- Year Built: 1996
- Year Built Source: Assessor
- Property Condition: Very Good
Manufactured Home
- Mobile Home Type: Single Wide
- Make: Commodore
- Dimensions: 70 x 14
- Park Information: Groffdale MHP
Additional Structures
Lot Features
- Lot Size Source: Estimated
- Zoning: MOBILE HOME RESIDENTIAL
Financial Considerations
- Price Per Sq. Ft.: $94.43
- Ground Rent: $555
- Assessment Year: 2026
- School Tax: $196
- City/TownTax: $24
- City/TownTax Freq: Annually
- County Tax: $39
- County Tax Freq: Annually
- Tax w/Assessment: $12,100
- Tax Amount: $259
- Tax Year: 2025
- Terms: Standard Sale
- Tax Total Finished Sq. Ft.: 952
Disclosures and Reports
- Ownership: Ground Rent
- Inclusions: Washer, dryer, refrigerator, and all furnishings negotiable
Listed by RE/MAX SmartHub Realty, Billie J Corbin and RE/MAX SmartHub Realty, Cheri L Bushong
Sold by Keller Williams Elite, Andrea DuVernois