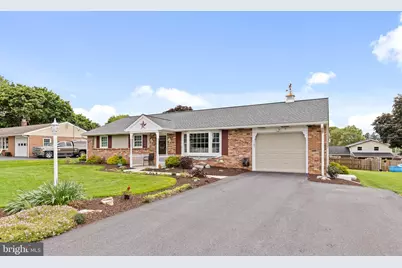
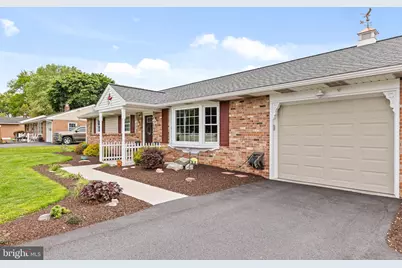
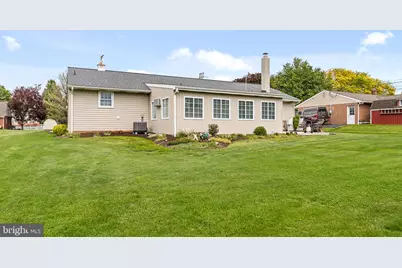
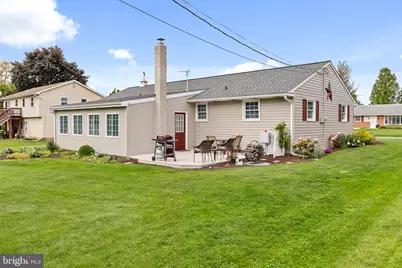
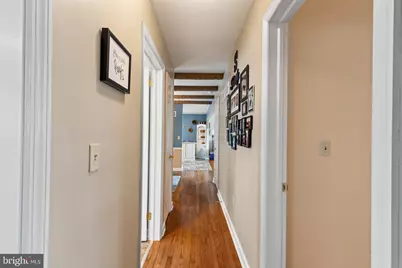
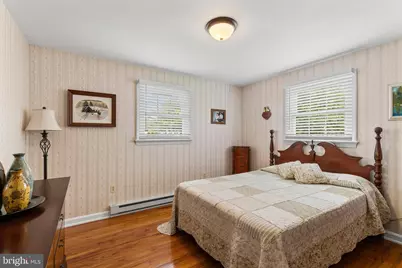
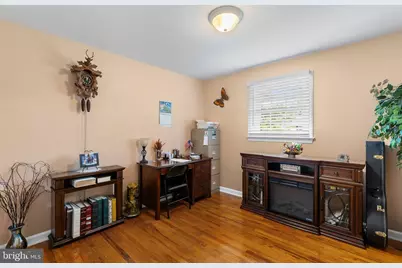
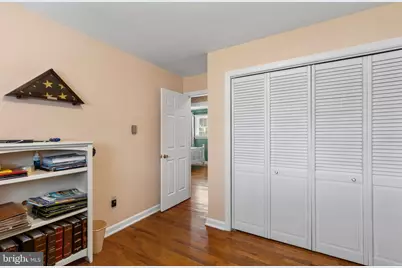
Full Property Details for 56 Timberline Dr
General
- Price: $415,000
- Taxes: $3,890 (2026)
- Status: Pending
- Type: Single Family
- Source: BrightMLSPhilly
- MLS ID: PALA2094240
- Updated: 9/9/2026
- Added to Site: 46 day(s) ago
Interior
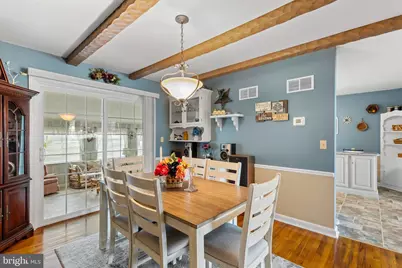
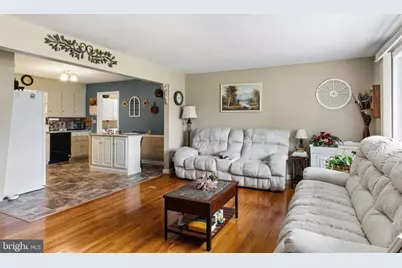
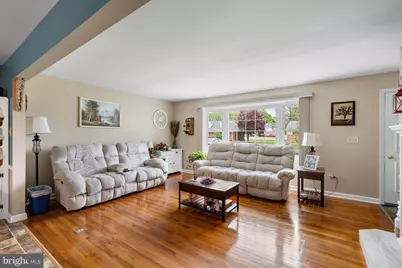
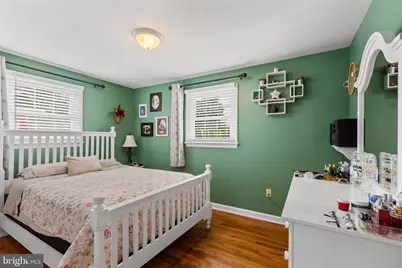
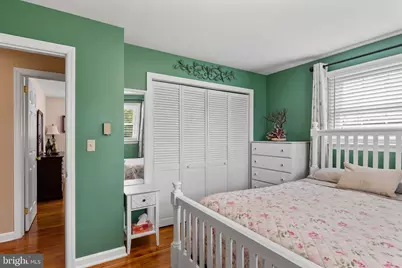
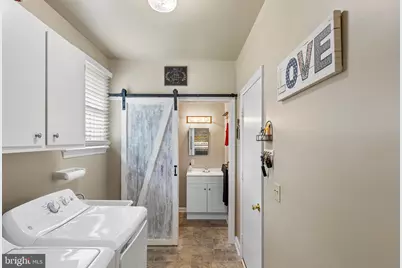
- Rooms/Areas: Living Room, Dining Room, Bedroom 2, Bedroom 3, Kitchen, Bedroom 1, Laundry, Bathroom 1, Bathroom 2
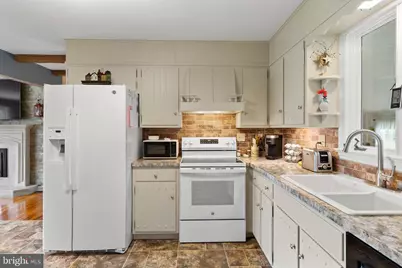
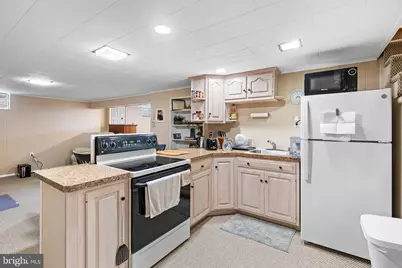
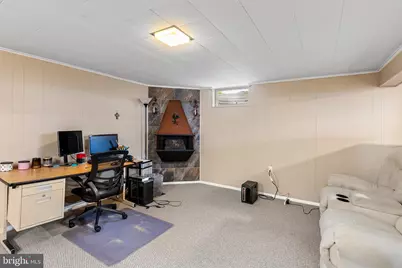
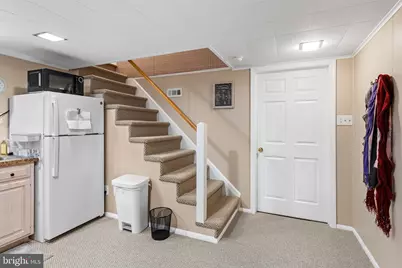
- Interior Features: 2nd Kitchen, Bathroom - Tub Shower, Breakfast Area, Entry Level Bedroom, Family Room Off Kitchen, Floor Plan - Open, Kitchen - Eat-In, Kitchen - Island, Wood Floors
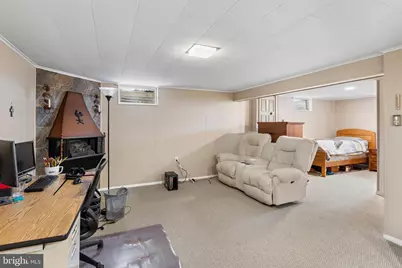
- Fireplace: Yes
- Number of Fireplaces: 1
- Fireplace(s): Gas/Propane
- Appliances: Oven/Range - Electric, Refrigerator, Water Heater
- Flooring: Hardwood, Vinyl
Rooms
- Total Bathrooms: 3
- Full Bathrooms: 2
- Half Bathrooms: 1
- Main Floor Baths: 2
- Main - Full Baths: 1
- Main - 1/2 Baths: 1
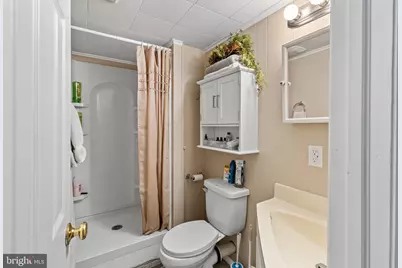
- Lower Floor Baths: 1
- Lower - Full Baths: 1
- Total Bedrooms: 3
- Bedrooms Main & Up: 3
Exterior
- Exterior Features: Exterior Lighting, Gutter System
- Porch/Patio/Deck: Porch(es)
Parking
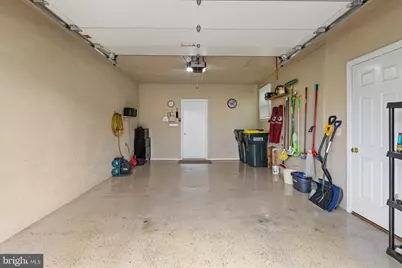
- Garage: Yes
- Garage Spaces: 1
- Total Spaces: 1
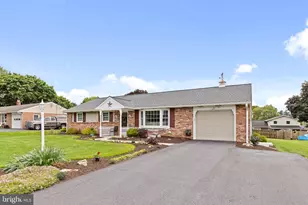
- Parking Features: Asphalt Driveway, Private
- Parking Type: Attached Garage, Driveway, Off Street, On Street
- Garage Description: Garage - Front Entry, Garage Door Opener, Inside Access
Location
- Area: Upper Leacock Twp (10536)
- Municipality: UPPER LEACOCK TWP
- County: LANCASTER
- Cross Streets: Forest Hills Rd
- Driving Directions: From RT 23 (New Holland Pike), .5 miles North on Forest Hills Rd to Timberline Dr, turn Right, Property on Right
- Direction Faces: Northeast
School Information
- School District: Conestoga Valley
Heating & Cooling
- Central air: Yes
- Cooling Type: Central A/C
- Cooling Fuel: Electric
- Heating Type: Forced Air
- Heating Fuel: Electric
- Water Heater: Electric
Utilities
- Sewer: Public Sewer
- Water: Public
Structural Information
- Architectural Style: Ranch/Rambler
- Structure Type: Detached
- Construction: Aluminum Siding, Brick Front
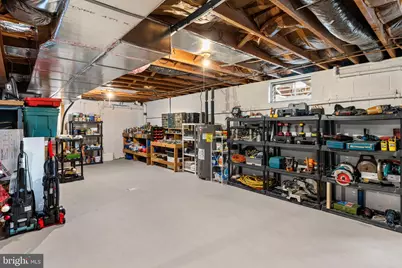
- Basement: Yes
- Basement Entrance: Yes
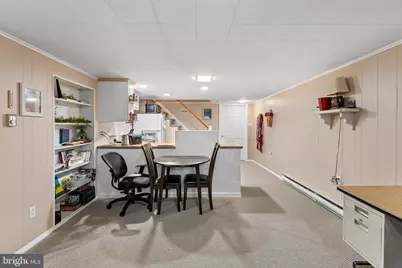
- Basement Desc.: Connecting Stairway, Drain, Full, Heated, Improved, Interior Access, Outside Entrance, Partially Finished, Rear Entrance
- Foundation: Block
- Roof: Architectural Shingle
- Windows: Double Hung, Double Pane, Energy Efficient, Insulated, Low-E, Replacement, Vinyl Clad
- Doors: Insulated, Six Panel, Storm, Sliding Glass
- Entry Floor Number: 1
- Stories Description: Lower 1, Main
- Square Feet: 1,944
- Sq. Ft. Source: Assessor
- Living Area: 1,944 Sq. Ft.
- Finished Above Grnd: 1,704 Sq. Ft.
- Finished Below Grnd: 240 Sq. Ft.
- Year Built: 1968
- Year Built Source: Assessor
- Property Condition: Excellent
Unit Information
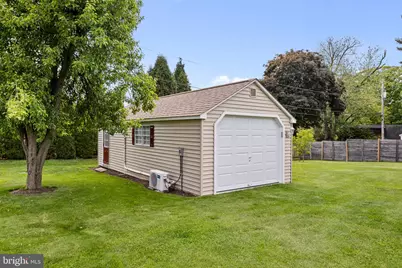
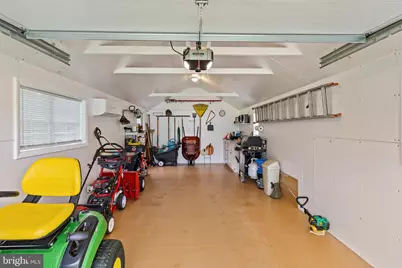
Additional Structures
Lot Features
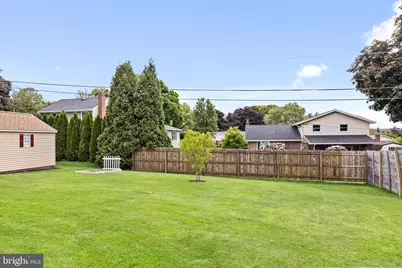
- Lot Size (Acres): 0.31
- Lot Size (Sq. Ft.): 13,504
- Lot Size Source: Assessor
- Lot Dimensions: 90 x 149 x 90 x 149
- Frontage Feet: 90
- Street/Road Desc.: Paved
- Zoning: R1
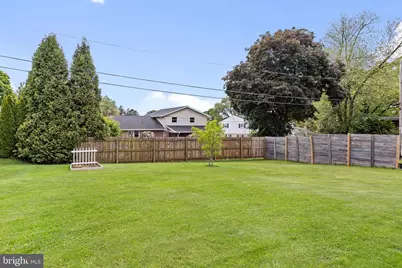
- Lot Description: Front Yard, Landscaping, Rear Yard, Road Frontage, SideYard(s)
Financial Considerations
- Price Per Sq. Ft.: $243.54
- Assessment Year: 2026
- School Tax: $2,969
- City/TownTax: $354
- City/TownTax Freq: Annually
- County Tax: $567
- County Tax Freq: Annually
- Tax w/Assessment: $177,100
- Tax Amount: $3,890
- Tax Year: 2026
- Tax Total Finished Sq. Ft.: 1944
Disclosures and Reports
- Ownership: Fee Simple
- Exclusions: Washer, Dryer
- Inclusions: (2) Kitchen Refrigerators
Listed by Stoltzfus Realty, John Stoltzfus