This is a carousel with tiles that activate property listing cards. Use the previous and next buttons to navigate.
1/20
$200,000
This is a carousel with tiles that activate property listing cards. Use the previous and next buttons to navigate.
1/20
Property Description
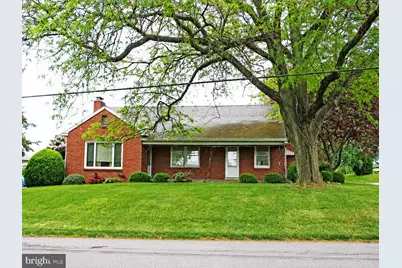
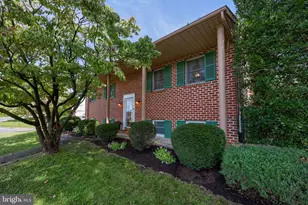
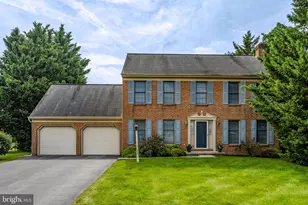
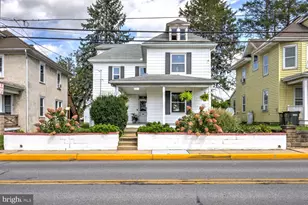
Upcoming Auction August 6th 2026 at 6pm. This Brick Cape Cod offers 3 Bedrooms and 2 full Baths with the potential of a 4th Bedroom. FIRST LEVEL: Kitchen (11'8"³ x 17'10") - Twenty (20) Handle Built-In Cabinets, Two (2) Door Refrigerator, GE Stove, Tile & Wallpaper Walls, Vinyl Floor, Front Porch Access Dining Room (11"² x 16"²) - Wallpaper Walls, Hardwood Floor, Closet (2'11" x 6"² 8"³) Living Room (14'10" x 18'9"³) - Wallpaper Walls, Hardwood Floor, Closet (2"² x 5'6"³), Access To Front Porch Hallway (3'1"³ x 19'10") - Wallpaper, Hardwood Floor Bedroom #1 (11'6"³ x 14'4"³) - Wallpaper, Hardwood Floor, Double Sliding Door Closet (2"² x 6"²) Bathroom (6'10" x 9'7"³) - Sink, Tub/Shower, Toilet, Tiled & Wallpaper Walls, Vinyl Floor, Linen Closet (2'4"³ x 4'5"³) Office/ Potential Bedroom #2 (9'9"³ x 12"²) - Plaster Walls, Hardwood Floor, Closet (1'10" x 3'10") Laundry Room (6'3"³ x 9'8"³) - Washer & Dryer Hook-Up, Whirlpool Washer & Dryer, Sink, Wallpaper & Tile Walls, Vinyl Floor, Closet (1'8"³ x 5'6"³), Double Sliding Door w/ Side Stoop Access SECOND LEVEL: Stairway (3"² x 13'5"³) - Painted Walls, Carpet Landing Area (3'6"³ x 4"²) - Painted Walls, Carpet Hallway (3"² x 13"²) - Painted Walls, Carpet Bedroom #3 (16'8"³ x 17'5"³) - Fujitsu Mini Split, Painted Walls, Hardwood Floor, Lighted Closet (3"² x 6'1"³), Storage Area Bathroom (4'2"³ x 10'2"³) - Sink, Shower Stall, Toilet, Wallpaper Walls, Vinyl Floor, Linen Closet (2"² x 2'24"), Lighted Closet (3"² x 3'8"³) Bedroom #4 (15"² x 175"³) - Fujitsu Mini Split, Painted Walls, Hardwood Floor, Double Sliding Door Lighted Closet (3'8"³ x 6'8"³) FULL-SIZE FINISHED BASEMENT (27'10" X 43'3"³): Brick Fireplace Drop Ceiling Paneled Walls Vinyl Floor Cold Cellar (7'3"³ x 14'10") Unfinished Area (8'6"³ x 22'6"³) - Sump Pump Pit & Pump ATTACHED TWO (2) CAR GARAGE (20'6"³ X 20'6"³): Two (2) Electric Door Openers Service Door Plastered Ceiling Crawl Space Access OTHER REAL ESTATE DETAILS: Hardwood Floors Throughout Plastered Walls Throughout Fujitsu Mini-Splits Oil Hot Water Furnace Two (2) 275-Gallon Oil Tank Squire Stainless Steel Indirect Water Heater Cornice, Soffit, & Aluminum Spouting Asphalt Shingle Roof Front Porch (8"² x 28'6"³) - Concrete Pad Side Door Stoop Front & Rear Yards Mature Shade & Shrubbery Concrete Walkways Asphalt Macadam Driveway
Full Property Details
Full Property Details for 79 Glenbrook Rd
General
- Price: $200,000
- Taxes: $4,945 (2025)
- Status: Active
- Type: Single Family
- Source: BrightMLSPhilly
- MLS ID: PALA2090004
- Updated: 6/11/2026
- Added to Site: 52 day(s) ago
Interior
- Number of Rooms: 9
- Interior Features: Bathroom - Tub Shower, Entry Level Bedroom, Wood Floors
- Fireplace: Yes
- Number of Fireplaces: 1
- Fireplace(s): Brick
- Appliances: Oven/Range - Electric, Refrigerator
- Flooring: Hardwood, Vinyl
Rooms
Bathrooms
- Total Bathrooms: 2
- Full Bathrooms: 2
- Upper Floor Baths: 1
- Upper - Full Baths: 1
- Main Floor Baths: 1
- Main - Full Baths: 1
Bedrooms
- Total Bedrooms: 3
- Bedrooms Upper: 2
- Bedrooms Main & Up: 1
Exterior
- Porch/Patio/Deck: Porch(es)
Parking
- Garage: Yes
- Garage Spaces: 2
- Total Spaces: 4
- Parking Type: Attached Garage, Driveway
- Garage Description: Garage - Rear Entry
Location
- Area: Upper Leacock Twp (10536)
- Municipality: UPPER LEACOCK TWP
- County: LANCASTER
- Driving Directions: Please use GPS
School Information
- School District: Conestoga Valley
- Middle School: Conestoga Valley
- High School: Conestoga Valley
Heating & Cooling
- Cooling Type: Ductless/Mini-Split
- Cooling Fuel: Electric
- Heating Type: Radiator, Wall Unit
- Heating Fuel: Oil
- Water Heater: Oil
Utilities
- Sewer: Public Sewer
- Water: Public
Structural Information
- Architectural Style: Cape Cod
- Structure Type: Detached
- Construction: Brick, Masonry
- Basement: Yes
- Basement Desc.: Fully Finished
- Foundation: Permanent
- Roof: Asphalt
- Walls/Ceilings: Plaster Walls
- Doors: Sliding Glass
- Stories Description: Main, Upper 1
- Square Feet: 3,189
- Sq. Ft. Source: Estimated
- Living Area: 3,189 Sq. Ft.
- Finished Above Grnd: 2,372 Sq. Ft.
- Finished Below Grnd: 817 Sq. Ft.
- Year Built: 1957
- Year Built Source: Assessor
- Property Condition: Average
Lot Features
- Lot Size (Acres): 0.42
- Lot Size (Sq. Ft.): 18,295
- Lot Size Source: Assessor
- Zoning: RESIDENTIAL
- Lot Description: Front Yard, Landscaping, Rural, Rear Yard
Financial Considerations
- Price Per Sq. Ft.: $84.32
- Assessment Year: 2026
- School Tax: $3,743
- City/TownTax: $462
- City/TownTax Freq: Annually
- County Tax: $740
- County Tax Freq: Annually
- Tax w/Assessment: $231,100
- Tax Amount: $4,945
- Tax Year: 2025
- Tax Total Finished Sq. Ft.: 3189
Disclosures and Reports
- Ownership: Fee Simple
Listed by Cavalry Realty LLC, Thomas M Stewart

Get Pre-Approved Today
Schools
Schools serving 79 Glenbrook Rd
School District:Conestoga Valley School District
| Name | Grades | Distance |
|---|---|---|
Leola El School 11 School Dr, Leacock-Leola-Bareville, PA 17540 | K-6 | 0.5 mi |
Gerald G Huesken Middle School 2114 Horseshoe Road, Lancaster, PA 17601 | 7-8 | 3.3 mi |
Conestoga Valley Senior High School 2110 Horseshoe Road, Lancaster, PA 17601 | 9-12 | 3.3 mi |
Disclaimer:
School attendance boundaries provided by ATTOM Data Solutions and are for reference only. Contact the school directly to verify enrollment eligibility.
Price & Sales History for 79 Glenbrook Rd
Date
Details
Price
Change
Source
6/11/2026
Listed
$200,000
—
MLS
Disclaimer: Historical sales information is derived from public records provided by the county offices. Information is not guaranteed and should be independently verified.
Tax History
Tax History for 79 Glenbrook Rd
Year
Property Taxes
Change
Tax Assessment
Change
2025
$4,707
2%
$231,100
—
2024
$4,618
5%
$231,100
—
2023
$4,409
—
$231,100
—
2022
$4,409
2%
$231,100
—
2021
$4,335
2%
$231,100
—
2020
$4,252
2%
$231,100
—
2019
$4,160
-14%
$231,100
—
2018
$4,836
19%
$231,100
24%
2017
$4,048
5%
$186,900
—
2016
$3,858
2%
$186,900
—
2015
$3,788
2%
$186,900
—
2014
$3,731
—
$186,900
—
Disclaimer: Historical tax information is derived from public records provided by the county offices. Information is not guaranteed and should be independently verified.
Estimate the Cost
Estimate the Cost for 79 Glenbrook Rd
79 Glenbrook Road, Leola, PA 17540 (MLS# PALA2090004) is a Single Family property with 3 bedrooms and 2 full bathrooms. 79 Glenbrook Road is currently listed for $200,000 and was received on June 11, 2026. Want to learn more about 79 Glenbrook Road? Do you have questions about finding other Single Family real estate for sale in Leola? You can browse all Leola real estate or contact a Coldwell Banker agent to request more information.