This is a carousel with tiles that activate property listing cards. Use the previous and next buttons to navigate.
1/50
$379,900 Just Listed
This is a carousel with tiles that activate property listing cards. Use the previous and next buttons to navigate.
1/50
Property Description
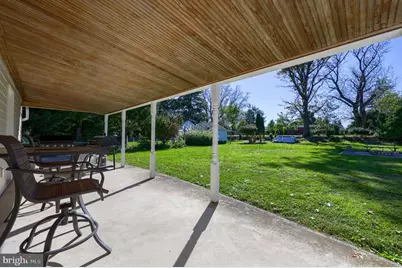
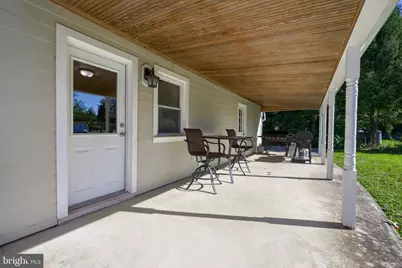
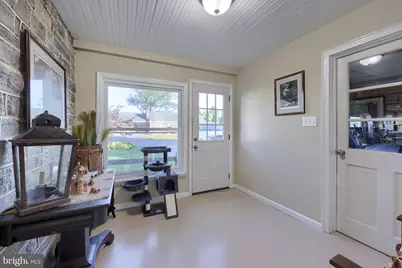
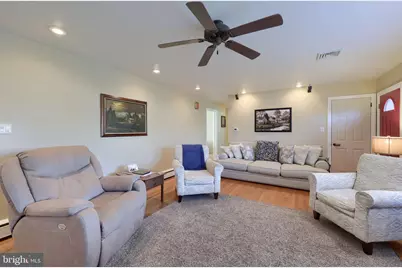
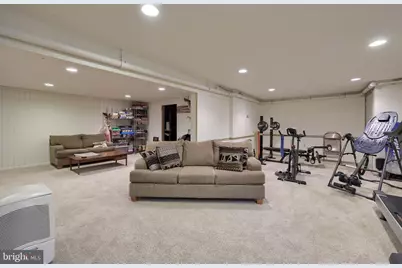
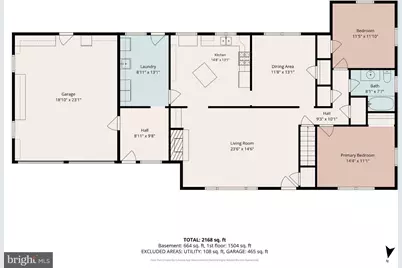
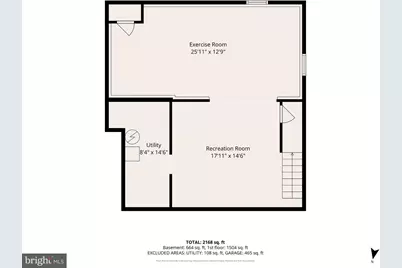
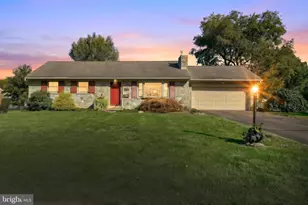
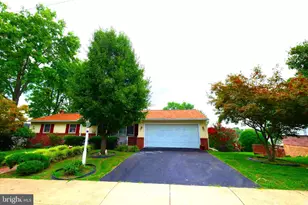
Welcome to this charming and exceptionally well-maintained ranch home, ideally situated in the desirable Conestoga Valley area. Offering true one-floor living, this move-in-ready property has been thoughtfully upgraded and lovingly cared for, providing a wonderful combination of comfort, functionality, and convenience. Featuring 3 bedrooms, a remodeled full bath, beautiful hardwood floors throughout, and an abundance of natural light, this home is ready for its next owner to simply move in and enjoy. The remodeled kitchen is both stylish and functional, featuring an island, tile backsplash, stainless steel appliances, and plenty of workspace. All appliances remain, making the transition to your new home even easier. The inviting living area showcases a beautiful stone fireplace with a gas insert, while recessed lighting and large windows create a warm and welcoming atmosphere. Additional highlights include natural gas high-efficiency on-demand boiler providing both heat and hot water, central air conditioning, a radon mitigation system, water softener, and reverse osmosis drinking water system. A convenient first-floor laundry room with wash sink adds to the home's everyday functionality. A walk-up attic provides excellent additional storage, while the finished lower level offers valuable flexible living space and includes an outside entrance. Outside, the property truly shines with a large, level .48-acre lot, mature landscaping, and exceptional curb appeal. Enjoy relaxing or entertaining on the covered patio, gather around the fire pit, or put your green thumb to work in the raised garden. A storage shed provides additional outdoor storage, while the oversized driveway and 2-car attached garage offer plenty of parking. From the beautifully maintained interior to the private, level yard and extensive list of upgrades, this is a home where there is truly nothing left to do but move in and enjoy. A rare opportunity to own a meticulously cared-for ranch in a highly desirable Conestoga Valley location!
Full Property Details
Full Property Details for 84 Rose Ave
General
- Price: $379,900
- Taxes: $3,866 (2026)
- Status: Active
- Type: Single Family
- Source: BrightMLSPhilly
- MLS ID: PALA2096862
- Updated: 10/9/2026
- Added to Site: 3 day(s) ago
Interior
- Rooms/Areas: Living Room, Dining Room, Bedroom 2, Kitchen, Family Room, Bedroom 1, Laundry, Full Bath
- Interior Features: Attic, Bathroom - Tub Shower, Built-Ins, Carpet, Ceiling Fan(s), Chair Railings, Dining Area, Entry Level Bedroom, Floor Plan - Traditional, Kitchen - Island, Recessed Lighting, Window Treatments, Wood Floors
- Fireplace: Yes
- Number of Fireplaces: 1
- Fireplace(s): Gas/Propane, Insert
- Appliances: Built-In Microwave, Dryer - Front Loading, Icemaker, Oven/Range - Gas, Refrigerator, Stainless Steel Appliances, Washer, Water Conditioner - Owned, Water Heater - High-Efficiency, Water Heater - Tankless
- Flooring: Carpet, Hardwood
Rooms
Bathrooms
- Total Bathrooms: 1
- Full Bathrooms: 1
- Main Floor Baths: 1
- Main - Full Baths: 1
Bedrooms
- Total Bedrooms: 3
- Bedrooms Main & Up: 3
Additional Information
- Security/Safety: Smoke Detector
Exterior
- Exterior Features: Chimney Cap(s), Street Lights
- Porch/Patio/Deck: Patio(s)
Parking
- Garage: Yes
- Garage Spaces: 2
- Total Spaces: 9
- Parking Features: Paved Parking
- Parking Type: Attached Garage, Driveway, Off Street, On Street
- Garage Description: Garage - Front Entry
Location
- Area: Upper Leacock Twp (10536)
- Municipality: UPPER LEACOCK TWP
- County: LANCASTER
- Subdivision: LEOLA
- Cross Streets: Conestoga Avenue
- Driving Directions: From Route 30 take Rt 23/New Holland Pike towards Leola. Turn Left onto Sunset Ave. Turn Right onto Rose Ave. Home on Right.
- Location Details: Suburban
School Information
- School District: Conestoga Valley
- Elementary School: Leola E.S.
- Middle School: Conestoga Valley
- High School: Conestoga Valley
Heating & Cooling
- Central air: Yes
- Cooling Type: Central A/C
- Cooling Fuel: Electric
- Heating Type: Baseboard - Hot Water
- Heating Fuel: Natural Gas
- Water Heater: Natural Gas, Tankless
Utilities
- Sewer: Public Sewer, Grinder Pump
- Water: Public
- Utility Description: Electric Available, Natural Gas Available, Sewer Available, Water Available
Structural Information
- Architectural Style: Ranch/Rambler, Traditional
- Structure Type: Detached
- Construction: HardiPlank Type, Stick Built, Stone, Vinyl Siding
- Basement: Yes
- Basement Entrance: Yes
- Basement Desc.: Fully Finished, Partial, Outside Entrance
- Foundation: Block
- Roof: Composite, Shingle
- Walls/Ceilings: Dry Wall
- Windows: Double Pane
- Stories Description: Main
- Square Feet: 2,168
- Sq. Ft. Source: Estimated
- Living Area: 2,168 Sq. Ft.
- Finished Above Grnd: 1,504 Sq. Ft.
- Finished Below Grnd: 664 Sq. Ft.
- Year Built: 1954
- Year Built Source: Assessor
- Property Condition: Excellent, Very Good
Additional Structures
- Other Structures: Shed
Lot Features
- Lot Size (Acres): 0.48
- Lot Size (Sq. Ft.): 20,909
- Lot Size Source: Assessor
- Street/Road Desc.: Paved
- Zoning: RESIDENTIAL
- Lot Description: Front Yard, Level, Rear Yard
Financial Considerations
- Price Per Sq. Ft.: $252.59
- Assessment Year: 2026
- School Tax: $2,950
- City/TownTax: $352
- City/TownTax Freq: Annually
- County Tax: $563
- County Tax Freq: Annually
- Tax w/Assessment: $176,000
- Tax Amount: $3,866
- Tax Year: 2026
Disclosures and Reports
- Ownership: Fee Simple
- Inclusions: Window Treatments, Refrigerator, Washer, Dryer, All TVs, Surround Sound System
Listed by Kingsway Realty - Ephrata, Andy Sollenberger

Get Pre-Approved Today
Schools
Schools serving 84 Rose Ave
School District:Conestoga Valley School District
| Name | Grades | Distance |
|---|---|---|
Leola El School 11 School Dr, Leacock-Leola-Bareville, PA 17540 | K-6 | 0.1 mi |
Gerald G Huesken Middle School 2114 Horseshoe Road, Lancaster, PA 17601 | 7-8 | 3.1 mi |
Conestoga Valley Senior High School 2110 Horseshoe Road, Lancaster, PA 17601 | 9-12 | 3 mi |
Disclaimer:
School attendance boundaries provided by ATTOM Data Solutions and are for reference only. Contact the school directly to verify enrollment eligibility.
Price & Sales History for 84 Rose Ave
Date
Details
Price
Change
Source
10/09/2026
Listed
$379,900
85.32%
MLS
12/23/2013
Sold
$205,000
—
Public Record
Disclaimer: Historical sales information is derived from public records provided by the county offices. Information is not guaranteed and should be independently verified.
Tax History
Tax History for 84 Rose Ave
Year
Property Taxes
Change
Tax Assessment
Change
2025
$3,585
2%
$176,000
—
2024
$3,517
5%
$176,000
—
2023
$3,358
—
$176,000
—
2022
$3,358
2%
$176,000
—
2021
$3,302
2%
$176,000
—
2020
$3,238
2%
$176,000
—
2019
$3,168
-14%
$176,000
—
2018
$3,683
12%
$176,000
16%
2017
$3,277
5%
$151,300
—
2016
$3,123
2%
$151,300
—
2015
$3,067
2%
$151,300
—
2014
$3,020
—
$151,300
—
Disclaimer: Historical tax information is derived from public records provided by the county offices. Information is not guaranteed and should be independently verified.
Estimate the Cost
Estimate the Cost for 84 Rose Ave
84 Rose Avenue, Leola, PA 17540 (MLS# PALA2096862) is a Single Family property with 3 bedrooms and 1 full bathroom. 84 Rose Avenue is currently listed for $379,900 and was received on October 09, 2026. Want to learn more about 84 Rose Avenue? Do you have questions about finding other Single Family real estate for sale in Leola? You can browse all Leola real estate or contact a Coldwell Banker agent to request more information.