
This is a carousel with tiles that activate property listing cards. Use the previous and next buttons to navigate.
1/1
$550,000
This is a carousel with tiles that activate property listing cards. Use the previous and next buttons to navigate.
1/1
Property Description
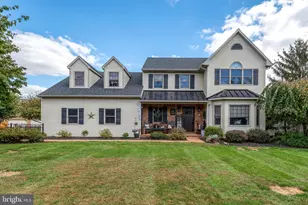
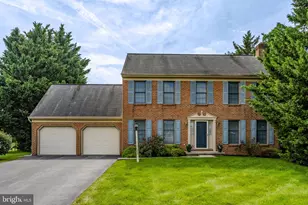
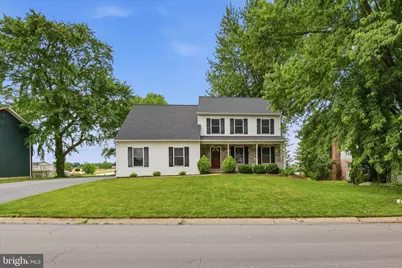
Welcome to 96 N Hershey Ave, a beautifully maintained colonial in the heart of Leola where modern updates meet an extraordinary, ever-changing farmland view. Set in the Conestoga Valley School District, this 2006-built home offers over 2,000 square feet of thoughtfully designed living space, with sweeping vistas of open countryside that make every season feel like a private painting. Whether you're sipping your morning coffee on the deck or watching the sun set over the fields, the setting invites you to slow down and savor the view. Inside, a full first-floor remodel completed in 2020 brings a fresh, contemporary feel throughout. The kitchen shines with quartz countertops and soft-close cabinetry, while new flooring flows seamlessly across the main level. A built-in gas fireplace anchors the living space, creating a warm and inviting atmosphere perfect for cozy winters. A flexible first-floor room offers the ideal spot for a home office, study, or additional sitting room - adapting effortlessly to the way you live. Upstairs, the primary suite serves as a true retreat, complete with a walk-in closet and a spa-like ensuite featuring heated floors for everyday comfort. Three additional bedrooms and a convenient layout round out the home, which offers four bedrooms and two and a half bathrooms in total. The finished lower level adds approximately 750 square feet of versatile living space - ideal for a recreation room, media area, home gym, or entertaining. Step outside and discover spaces designed for year-round enjoyment. A rear deck offers the perfect vantage point to take in the property's incredible farmland view, while the hardscape stone patio and outdoor fireplace create an inviting gathering space for evenings under the stars. Whether you're hosting friends or unwinding in quiet, the outdoor living here is as functional as it is beautiful. Additional highlights include a two-car garage with side entrance, a radon removal system, and a brand-new roof installed in 2025 - offering peace of mind for years to come. Conveniently located near local farms, shopping, dining, and major roadways, this exceptional home blends modern comfort, everyday function, and a truly remarkable setting. Come experience the charm, comfort, and stunning views of 96 N Hershey Ave. Schedule your private tour today.
Full Property Details
Full Property Details for 96 N Hershey Ave
General
- Sold For: $550,000
- Taxes: $5,448 (2025)
- Status: Closed
- Type: Single Family
- Source: BrightMLSPhilly
- MLS ID: PALA2089832
- Added to Site: 59 day(s) ago
Interior
- Fireplace: Yes
- Number of Fireplaces: 2
Rooms
Bathrooms
- Total Bathrooms: 3
- Full Bathrooms: 2
- Half Bathrooms: 1
- Upper Floor Baths: 2
- Upper - Full Baths: 2
- Main Floor Baths: 1
- Main - 1/2 Baths: 1
Bedrooms
- Total Bedrooms: 4
- Bedrooms Upper: 4
Parking
- Garage: Yes
- Garage Spaces: 2
- Total Spaces: 6
- Parking Type: Attached Garage, Driveway
- Garage Description: Garage - Side Entry
Location
- Area: West Earl Twp (10521)
- Municipality: WEST EARL TWP
- County: LANCASTER
- Driving Directions: Use GPS
School Information
- School District: Conestoga Valley
Heating & Cooling
- Central air: Yes
- Cooling Type: Central A/C
- Cooling Fuel: Electric
- Heating Type: Forced Air
- Heating Fuel: Natural Gas
- Water Heater: Electric
Utilities
- Sewer: Public Sewer
- Water: Public
Structural Information
- Architectural Style: Colonial
- Structure Type: Detached
- Construction: Frame, Vinyl Siding
- Basement: Yes
- Basement Desc.: Fully Finished
- Foundation: Block
- Stories Description: Main, Upper 1
- Square Feet: 2,824
- Sq. Ft. Source: Estimated
- Living Area: 2,824 Sq. Ft.
- Finished Above Grnd: 2,074 Sq. Ft.
- Finished Below Grnd: 750 Sq. Ft.
- Year Built: 2006
- Year Built Source: Assessor
Lot Features
- Lot Size (Acres): 0.29
- Lot Size (Sq. Ft.): 12,632
- Lot Size Source: Assessor
- Zoning: RES
Financial Considerations
- Price Per Sq. Ft.: $241.03
- Assessment Year: 2026
- School Tax: $4,167
- City/TownTax: $458
- City/TownTax Freq: Annually
- County Tax: $824
- County Tax Freq: Annually
- Tax w/Assessment: $257,300
- Tax Amount: $5,448
- Tax Year: 2025
- Terms: Standard Sale
- Tax Total Finished Sq. Ft.: 2664
Disclosures and Reports
- Ownership: Fee Simple
- Exclusions: Furniture
- Inclusions: Fridge, Blinds
Get Pre-Approved Today
Schools
Schools serving 96 N Hershey Ave
School District:Conestoga Valley School District
| Name | Grades | Distance |
|---|---|---|
Brownstown El School 51 School Lane, Brownstown, PA 17508 | K-6 | 3.1 mi |
Gerald G Huesken Middle School 2114 Horseshoe Road, Lancaster, PA 17601 | 7-8 | 4.5 mi |
Conestoga Valley Senior High School 2110 Horseshoe Road, Lancaster, PA 17601 | 9-12 | 4.5 mi |
Disclaimer:
School attendance boundaries provided by ATTOM Data Solutions and are for reference only. Contact the school directly to verify enrollment eligibility.
Price & Sales History for 96 N Hershey Ave
Date
Details
Price
Change
Source
7/13/2026
Sold
$550,000
10.02%
MLS
6/12/2026
Listed
$499,900
—
MLS
Disclaimer: Historical sales information is derived from public records provided by the county offices. Information is not guaranteed and should be independently verified.
96 N Hershey Avenue, Leola, PA 17540 (MLS# PALA2089832) is a Single Family property that was sold at $550,000 on July 13, 2026. This property was sold by Michael Stoltzfus Group from our Lancaster Office.Want to learn more about 96 N Hershey Avenue? Do you have questions about finding other Single Family real estate for sale in Leola? You can browse all Leola real estate or contact a Coldwell Banker agent to request more information.