This is a carousel with tiles that activate property listing cards. Use the previous and next buttons to navigate.
1/1
$355,000
This is a carousel with tiles that activate property listing cards. Use the previous and next buttons to navigate.
1/1
Property Description
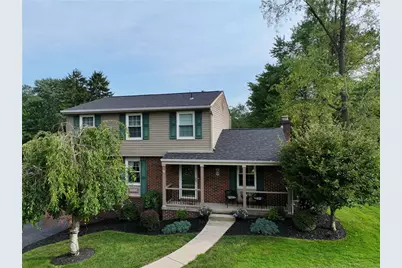
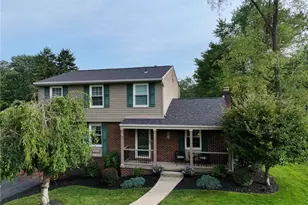
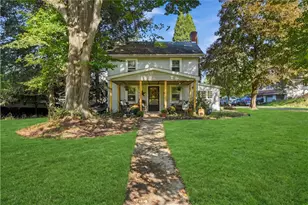
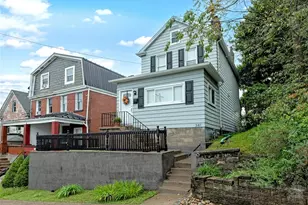
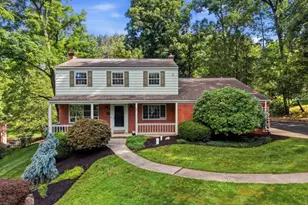
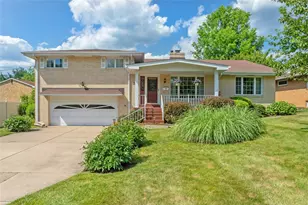
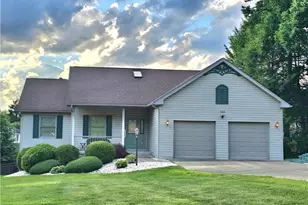
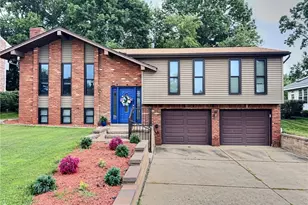
Welcome home to this beautifully maintained 2-story residence where timeless charm, thoughtful updates, and exceptional living spaces come together to create the perfect pace to call home. From the moment you arrive, you'll be captivated by the outstanding curb appeal, welcoming exterior, and inviting presence that make this home stand out from the rest. Every detail has been lovingly maintained, allowing you to move right in and begin making memories from day one. Step inside and discover a warm, inviting floor plan designed for both everyday living and entertaining The spacious living areas are filled with an abundance of natural light, creating a bright and cheerful atmosphere throughout the home. Whether you're hosting holiday gatherings, celebrating special occasions, or simply enjoying a relaxing evening, this home provides the perfect backdrop for every stage of life. At the heart of the home is the spectacular chef's dream kitchen, beautifully updated approximate 5 years ago with both style and functionality in mind. Featuring gorgeous granite countertops, abundant cabinetry, generous workspace, qualify appliances, and a convenient beverage refrigerator, this fully equipped kitchen makes meal preparation and entertaining a delight. Whether preparing a gourmet dinner or enjoying your morning coffee, this impressive space is sure to become everyone's favorite gathering place. Just off the Family Room, step outside onto the deck added by the current owner, creating a wonderful extension of your living space, It's the ideal setting for outdoor dining, summer barbecues, morning coffee, or simply relaxing while overlooking your own backyard. The level backyard offers endless possibilities for outdoor fun and is highlighted by a beautiful above-ground swimming pool with deck complete with a new pump, making it the perfect place to cool off on warm summer days and entertain family and friends all season long. The finished Game Room provides even more versatile living space and features access to a covered deck, offering a peaceful retreat to enjoy the outdoors regardless of the weather. This additional entertaining area is perfect for movie nights, game days, hobbies, a home office or accommodating overnight guests. Peace of mind comes with numerous major updates already completed, including the furnace and A/C installed in 2017, a brand new roof in 2025, a new hot water tank in 2025. These significant improvements allow the next owner to enjoy modern comfort while minimizing future maintenance concerns. Additional conveniences continue throughout the home with the washer and dryer included, making your move even easier. The garage offers exceptional storage and workspace with a workbench and shelving hat will also remain, making it ideal for projects, hobbies, or keeping everything neatly organized. Generous sized rooms throughout the home provide comfortable living for everyone. Homes that combine beautiful updates, exceptional indoor and outdoor living spaces, major mechanical improvements, outstanding curb appeal, and so many included amenities are becoming increasingly difficult to find. Don't miss this incredible opportunity to make this beautiful home your own.
Full Property Details
Full Property Details for 122 Painter St
General
- Sold For: $355,000
- Taxes: $4,969
- Status: Closed
- Type: Single Family
- Source: West_Penn_MLS
- MLS ID: 1765833
- Added to Site: 46 day(s) ago
Interior
- Number of Rooms: 8
- Interior Features: Pantry, Window Treatments
- Fireplace: Yes
- Number of Fireplaces: 1
- Fireplace(s): Log Burning, Family/Living/Great Room
- Appliances: Dryer, Dishwasher, Disposal, Microwave, Refrigerator, Washer
- Flooring: Vinyl, Carpet
Rooms
Bathrooms
- Total Bathrooms: 3
- Full Bathrooms: 2
- Half Bathrooms: 1
Bedrooms
- Total Bedrooms: 3
Additional Information
- Pool: Yes
- Pool Description: Pool
Parking
- Garage: Yes
- Attached garage: Yes
- Total Spaces: 2
- Parking Features: Built In, Garage Door Opener
Location
- County: Westmoreland
- Driving Directions: Rt 130 to Murrysville/Tafford Rd L Home, R Saunders Station R Painter or GPS
School Information
- Elem School District: Penn-Trafford
- Midd School District: Penn-Trafford
- High School District: Penn-Trafford
Heating & Cooling
- Central air: Yes
- Air Conditioning: Yes
- Cooling Type: Central Air
- Heating Type: Forced Air, Gas
Utilities
- Sewer: Public Sewer
- Water: Public
Structural Information
- Architectural Style: Colonial, Two Story
- Construction: Brick, Vinyl Siding
- Basement: Yes
- Basement Desc.: Finished, Walk-Out Access
- Roof: Asphalt
- Windows: Multi Pane, Window Treatments
- Stories/Levels: 2
- Building Size: 1728
- Property Condition: Resale
Lot Features
- Lot Size (Acres): 0.2755
- Lot Dimensions: 79 x 162 x 75 x 164
Financial Considerations
- Assessment Amount: $35,260
- Tax Amount: $4,969
Listing courtesy of Berkshire Hathaway The Preferred Realty
Sold courtesy of Realty One Group Landmark

Get Pre-Approved Today
Schools
Schools serving 122 Painter St
School District:Penn-Trafford School District
| Name | Grades | Distance |
|---|---|---|
Level Green El School 650 Cypress Court, Trafford, PA 15085 | K-5 | 0.6 mi |
Trafford Middle School 100 East Brinton Avenue, Trafford, PA 15085 | 6-8 | 2.4 mi |
Penn Trafford High School 3381 Route 130, Harrison City, PA 15636 | 9-12 | 4.7 mi |
Disclaimer:
School attendance boundaries provided by ATTOM Data Solutions and are for reference only. Contact the school directly to verify enrollment eligibility.
Price & Sales History for 122 Painter St
Date
Details
Price
Change
Source
9/02/2026
Sold
$355,000
-1.39%
MLS
7/21/2026
Listed
$360,000
—
MLS
Disclaimer: Historical sales information is derived from public records provided by the county offices. Information is not guaranteed and should be independently verified.
Home Warranty : Included
122 Painter Street, Level Green, PA 15085 (MLS# 1765833) is a Single Family property that was sold at $355,000 on September 02, 2026. Want to learn more about 122 Painter Street? Do you have questions about finding other Single Family real estate for sale in Level Green? You can browse all Level Green real estate or contact a Coldwell Banker agent to request more information.