This is a carousel with tiles that activate property listing cards. Use the previous and next buttons to navigate.
1/1
$397,000
This is a carousel with tiles that activate property listing cards. Use the previous and next buttons to navigate.
1/1
Property Description
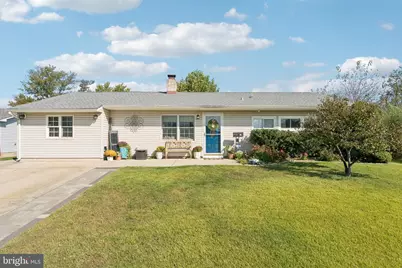
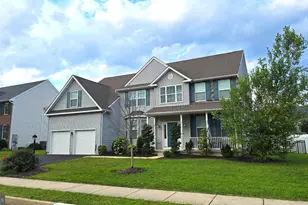
Welcome to this beautifully maintained ranch-style home, perfectly situated in the desirable Stonybrook community. Enter inside to a bright and inviting open-concept living space featuring a seamless flow from the dining area into the kitchen, complete with a pantry for added storage and convenience. A cozy wood-burning brick fireplace offers a warm focal point and natural separation to the living room. Glass sliders off the living room open to a spacious three-season sunroom - ideal for relaxing or entertaining while enjoying views of the lush backyard. Just off the kitchen, you'll find a versatile family room with a private entrance to the driveway. This space can easily serve as a fourth bedroom, home office, playroom, or whatever suits your lifestyle. A convenient laundry room and half bath are tucked just beyond for added functionality. The home's three main bedrooms are thoughtfully positioned on the opposite side of the house, offering privacy and comfort, along with a full hall bathroom. Continue outside into your own private retreat - the fully fenced backyard features garden beds, a new patio and walkway, and a storage shed, making it a true outdoor oasis. Recent updates include a new AC and heating unit, new carpet and flooring, a new roof, and a repaired sewer line, giving you peace of mind and comfort for years to come. Don't miss the opportunity to make this versatile and charming home your own!
Full Property Details
Full Property Details for 11 Stream Ln
General
- Sold For: $397,000
- Taxes: $4,579 (2025)
- Status: Closed
- Type: Single Family
- Source: BrightMLSPhilly
- MLS ID: PABU2107010
- Added to Site: 268 day(s) ago
Interior
- Rooms/Areas: Living Room, Dining Room, Primary Bedroom, Bedroom 2, Bedroom 3, Kitchen, Family Room, Sun/Florida Room, Full Bath, Half Bath
- Interior Features: Pantry, Kitchen - Eat-In
- Fireplace: Yes
- Number of Fireplaces: 1
- Fireplace(s): Wood
- Appliances: Dishwasher, Oven - Self Cleaning, Refrigerator, Oven - Single, Oven/Range - Electric, Built-In Microwave
Rooms
Bathrooms
- Total Bathrooms: 2
- Full Bathrooms: 1
- Half Bathrooms: 1
- Main Floor Baths: 2
- Main - Full Baths: 1
- Main - 1/2 Baths: 1
Bedrooms
- Total Bedrooms: 3
- Bedrooms Main & Up: 3
Exterior
- Porch/Patio/Deck: Patio(s)
Parking
- Total Spaces: 2
- Parking Type: Driveway, On Street
Location
- Area: Bristol Twp (10105)
- Municipality: BRISTOL TWP
- County: BUCKS
- Subdivision: STONYBROOK
- Cross Streets: Stonybrook Drive
- Driving Directions: Take Route 13 (Bristol Pike) to Levittown Parkway, Take Levittown Parkway towards Levittown Center, Turn Left onto Spur Lane, Turn Left onto Stonybrook Dr, Turn Right onto Stream Lane, Home will be on the Left.
School Information
- School District: Bristol Township
Heating & Cooling
- Central air: Yes
- Cooling Type: Central A/C
- Cooling Fuel: Electric
- Heating Type: Forced Air, Central, Heat Pump(s)
- Heating Fuel: Electric
- Water Heater: Electric
Utilities
- Sewer: Public Sewer
- Water: Public
Structural Information
- Architectural Style: Ranch/Rambler
- Structure Type: Detached
- Construction: Vinyl Siding
- Foundation: Slab
- Roof: Shingle
- Stories Description: Main
- Square Feet: 1,084
- Sq. Ft. Source: Assessor
- Living Area: 1,084 Sq. Ft.
- Finished Above Grnd: 1,084 Sq. Ft.
- Year Built: 1952
- Year Built Source: Assessor
Lot Features
- Lot Size (Acres): 0.17
- Lot Size (Sq. Ft.): 7,384
- Lot Size Source: Assessor
- Lot Dimensions: 71.00 x 104.00
- Zoning: RESIDENTIAL
Financial Considerations
- Price Per Sq. Ft.: $364.39
- Assessment Year: 2025
- School Tax: $3,698
- City/TownTax: $419
- City/TownTax Freq: Annually
- County Tax: $461
- County Tax Freq: Annually
- Tax w/Assessment: $16,800
- Tax Amount: $4,579
- Tax Year: 2025
- Terms: Standard Sale
- Tax Total Finished Sq. Ft.: 1084
Disclosures and Reports
- Ownership: Fee Simple
- Inclusions: Washer, Dryer, Refrigerator, and Shelving in Office
- Lot Number: 269
Listed by Redfin Corporation, Brian John Majeska
Sold by Dan Realty, OLEG LAPKO

Get Pre-Approved Today
Schools
Schools serving 11 Stream Ln
School District:Bristol Township School District
| Name | Grades | Distance |
|---|---|---|
Truman Senior High School 3001 Green Lane, Levittown, PA 19057 | 9-12 | 1.9 mi |
Armstrong Middle School 475 Wistar Road, Fairless Hills, PA 19030 | 7-8 | 2 mi |
Disclaimer:
School attendance boundaries provided by ATTOM Data Solutions and are for reference only. Contact the school directly to verify enrollment eligibility.
Price & Sales History for 11 Stream Ln
Date
Details
Price
Change
Source
6/29/2026
Sold
$397,000
0.51%
MLS
10/17/2025
Listed
$395,000
—
MLS
Disclaimer: Historical sales information is derived from public records provided by the county offices. Information is not guaranteed and should be independently verified.
11 Stream Lane, Levittown, PA 19055 (MLS# PABU2107010) is a Single Family property that was sold at $397,000 on June 29, 2026. Want to learn more about 11 Stream Lane? Do you have questions about finding other Single Family real estate for sale in Levittown? You can browse all Levittown real estate or contact a Coldwell Banker agent to request more information.