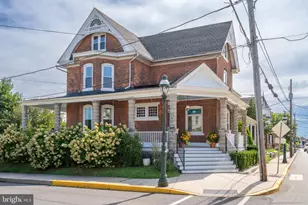
This is a carousel with tiles that activate property listing cards. Use the previous and next buttons to navigate.
1/1
$422,000
This is a carousel with tiles that activate property listing cards. Use the previous and next buttons to navigate.
1/1
Property Description
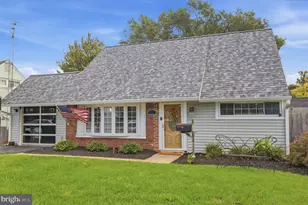
Welcome home to this beautiful 4 bedroom Jubilee, ideally situated on a desirable corner lot in the Cobalt Ridge section of Middletown Township. Showcasing a neutral color palette and thoughtful updates throughout, this home offers the perfect blend of comfort and style. Arrive to freshly manicured landscaping and step inside to your bright and spacious living room highlighted by an oversized black framed window that fills the space with natural light. Take a few steps further to your eat-in kitchen featuring stainless steel appliances and a dedicated dining area with direct access to your backyard patio and attached garage-ideal for both everyday living and entertaining. Completing the main floor are two spacious bedrooms with carpeting and natural light, along with a beautifully updated full hall bathroom complete with a striking floor-to-ceiling tiled tub/shower combo. Upstairs, you'll find two additional spacious bedrooms, including one with expansive closet space to accommodate all your storage needs. A second updated full hall bathroom with a tiled tub/shower combo serves the upper level. Step outside to your fenced backyard retreat, where you can enjoy morning coffee, outdoor dining, or evening gatherings on the patio. With plenty of open space for games, activities, or simply relaxing, this backyard is perfect for making the most of outdoor living. Other recent upgrades include newer roof (2020), NEW central air (2023) and NEW Renewal by Anderson windows (2024)! Located close to a variety of shopping and restaurants and near I 295 and the PA Turnpike for easy commuting! Neshaminy School District too! Don't miss your opportunity to see this beautiful home today! **This home has an FHA assumable mortgage estimated at 3.67% interest rate that could potentially be transferred to a future buyer**
Full Property Details
Full Property Details for 17 Cloister Rd
General
- Sold For: $422,000
- Taxes: $4,596 (2025)
- Status: Closed
- Type: Single Family
- Source: BrightMLSPhilly
- MLS ID: PABU2120998
- Added to Site: 59 day(s) ago
Interior
- Number of Rooms: 7
- Rooms/Areas: Living Room, Dining Room, Bedroom 2, Bedroom 3, Bedroom 4, Kitchen, Bedroom 1, Full Bath
- Interior Features: Bathroom - Tub Shower, Carpet, Ceiling Fan(s), Dining Area, Entry Level Bedroom, Family Room Off Kitchen, Kitchen - Eat-In, Recessed Lighting
- Appliances: Dishwasher, Dryer, Microwave, Oven/Range - Electric, Refrigerator, Washer
- Flooring: Carpet
Rooms
Bathrooms
- Total Bathrooms: 2
- Full Bathrooms: 2
- Upper Floor Baths: 1
- Upper - Full Baths: 1
- Main Floor Baths: 1
- Main - Full Baths: 1
Bedrooms
- Total Bedrooms: 4
- Bedrooms Upper: 2
- Bedrooms Main & Up: 2
Exterior
- Exterior Features: Sidewalks, Street Lights
- Porch/Patio/Deck: Patio(s)
Parking
- Garage: Yes
- Garage Spaces: 1
- Total Spaces: 2
- Parking Type: Driveway, Attached Garage
- Garage Description: Inside Access
Location
- Area: Middletown Twp (10122)
- Municipality: MIDDLETOWN TWP
- County: BUCKS
- Subdivision: COBALT RIDGE
- Cross Streets: Cardinal
- Driving Directions: From Bristol Oxford Valley Rd take a right onto Cobalt Ridge Dr S, left onto Cardinal Rd and then right onto Cloister Rd.
School Information
- School District: Neshaminy
- Elementary School: Miller
- Middle School: Sandburg
- High School: Neshaminy
Heating & Cooling
- Central air: Yes
- Cooling Type: Central A/C
- Cooling Fuel: Electric
- Heating Type: Baseboard - Hot Water
- Heating Fuel: Oil
- Water Heater: Oil
Utilities
- Sewer: Public Sewer
- Water: Public
Structural Information
- Architectural Style: Cape Cod
- Structure Type: Detached
- Construction: Vinyl Siding, Brick
- Foundation: Slab
- Stories Description: Main, Upper 1
- Square Feet: 1,383
- Sq. Ft. Source: Estimated
- Living Area: 1,383 Sq. Ft.
- Finished Above Grnd: 1,383 Sq. Ft.
- Year Built: 1956
- Year Built Source: Assessor
Lot Features
- Lot Size (Acres): 0.22
- Lot Size (Sq. Ft.): 9,696
- Lot Size Source: Assessor
- Zoning: R2
- Lot Description: Front Yard, Rear Yard
- Fencing (Description): Fully
Financial Considerations
- Price Per Sq. Ft.: $302.96
- Assessment Year: 2025
- School Tax: $3,576
- City/TownTax: $462
- City/TownTax Freq: Annually
- County Tax: $557
- County Tax Freq: Annually
- Tax w/Assessment: $18,800
- Tax Amount: $4,596
- Tax Year: 2025
- Terms: Standard Sale
- Tax Total Finished Sq. Ft.: 1275
Disclosures and Reports
- Ownership: Fee Simple
- Inclusions: Washer, Dryer, Refrigerator, Microwave
- Lot Number: 182
Listed by Keller Williams Real Estate-Langhorne, Kimberly Rock
Sold by Keller Williams Real Estate-Langhorne, Lisa Ann Longenbach

Get Pre-Approved Today
Schools
Schools serving 17 Cloister Rd
School District:Neshaminy School District
| Name | Grades | Distance |
|---|---|---|
Miller El School 10 Cobalt Ridge Drive South, Levittown, PA 19057 | K-5 | 0.2 mi |
Sandburg Middle School 30 Harmony Road, Levittown, PA 19056 | 6-8 | 1.3 mi |
Neshaminy High School 2001 Old Lincoln Highway, Langhorne, PA 19047 | 9-12 | 4.1 mi |
Disclaimer:
School attendance boundaries provided by ATTOM Data Solutions and are for reference only. Contact the school directly to verify enrollment eligibility.
Price & Sales History for 17 Cloister Rd
Date
Details
Price
Change
Source
6/18/2026
Sold
$422,000
0.72%
MLS
5/14/2026
Listed
$419,000
—
MLS
Disclaimer: Historical sales information is derived from public records provided by the county offices. Information is not guaranteed and should be independently verified.
17 Cloister Road, Levittown, PA 19057 (MLS# PABU2120998) is a Single Family property that was sold at $422,000 on June 18, 2026. Want to learn more about 17 Cloister Road? Do you have questions about finding other Single Family real estate for sale in Levittown? You can browse all Levittown real estate or contact a Coldwell Banker agent to request more information.