This is a carousel with tiles that activate property listing cards. Use the previous and next buttons to navigate.
1/1
$360,000
This is a carousel with tiles that activate property listing cards. Use the previous and next buttons to navigate.
1/1
Property Description
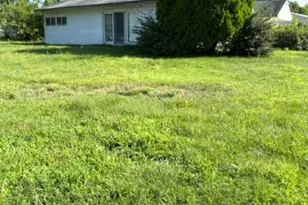
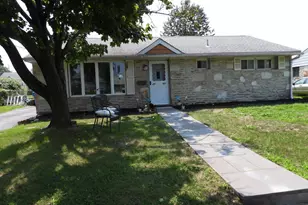
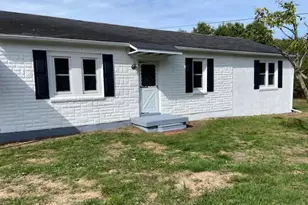
3 Bed/1.5 Bath 1399 SQFT 100% Move-In Ready Expanded Rancher In Goldenridge w/ 2 Covered Front Porches, Fully Fenced Flat Backyard & 4 Car Driveway! Large Bright Living Room w/ Ceramic Tile Floor/Sliding Barn Door & Access To Front Porch/Back Patio/Yard! Spacious Eat In Kitchen w/ Granite Counter Tops/Tile Backsplash/Undermount Sink/Stainless Steel Appliances/Ceramic Tile Floor/Recessed Lighting & Ceiling Fan! Family Room w/ Wood Floors/Fireplace/Recessed Lighting/Ceiling Fan & access door leading to side yard! Convenient 1/2 Bath w/ Ceramic Tile Floor & Wall Tile & Modern Fixtures! 3 Good Size Bedrooms All w/ Hardwood Floors/Crown Molding & Ceiling Fans! Full Bath w/ Ceramic Tile Floor/Floor To Ceiling Subway Tile/Large Vanity & Modern Fixtures! All Windows Replaced By Current Owner! AC Unit Only 3 Years Old! Entire Home Is Painted In A Modern Neutral Color/No Carpet Or Wallpaper To Remove! Large Rear Patio For Entertaining/Paverstone Walk Way To Driveway Gate! Fully Fenced Flat Back & Side Yards! Shed For Storage! 2 Covered Front Porches! 4 Car Driveway! Quick Settlement Available! This 3 Bed/1.5 Bath 1399 SQFT 100% Move-In Ready Expanded Ranch Home In Goldenridge w/ 2 Covered Front Porches, Fully Fenced Flat Backyard & 4 Car Driveway Deserves A Reservation At The Top Of Your Must See List! Sewer Scope Complete & Satisfactory! LBCJMA Easement Search Complete & Clear! Quick Settlement Possible!
Full Property Details
Full Property Details for 264 Goldenridge Dr
General
- Sold For: $360,000
- Taxes: $4,810 (2025)
- Status: Closed
- Type: Single Family
- Source: BrightMLSPhilly
- MLS ID: PABU2120494
- Added to Site: 65 day(s) ago
Interior
- Fireplace: Yes
- Number of Fireplaces: 1
Rooms
Bathrooms
- Total Bathrooms: 2
- Full Bathrooms: 1
- Half Bathrooms: 1
- Main Floor Baths: 2
- Main - Full Baths: 1
- Main - 1/2 Baths: 1
Bedrooms
- Total Bedrooms: 3
- Bedrooms Main & Up: 3
Parking
- Total Spaces: 4
- Parking Features: Asphalt Driveway
- Parking Type: Driveway
Location
- Area: Bristol Twp (10105)
- Municipality: BRISTOL TWP
- County: BUCKS
- Subdivision: GOLDENRIDGE
- Driving Directions: USE GPS
School Information
- School District: Bristol Township
Heating & Cooling
- Central air: Yes
- Cooling Type: Central A/C
- Cooling Fuel: Electric
- Heating Type: Baseboard - Hot Water, Heat Pump(s)
- Heating Fuel: Oil
- Water Heater: Oil
Utilities
- Sewer: Public Sewer
- Water: Public
Structural Information
- Architectural Style: Ranch/Rambler
- Structure Type: Detached
- Construction: Frame
- Foundation: Slab
- Stories Description: Main
- Square Feet: 1,399
- Sq. Ft. Source: Assessor
- Living Area: 1,399 Sq. Ft.
- Finished Above Grnd: 1,399 Sq. Ft.
- Year Built: 1953
- Year Built Source: Assessor
Lot Features
- Lot Size (Acres): 0.16
- Lot Size (Sq. Ft.): 7,000
- Lot Size Source: Assessor
- Lot Dimensions: 70.00 x 100.00
- Zoning: R3
Financial Considerations
- Price Per Sq. Ft.: $250.11
- Assessment Year: 2025
- School Tax: $3,885
- City/TownTax: $440
- City/TownTax Freq: Annually
- County Tax: $484
- County Tax Freq: Annually
- Tax w/Assessment: $17,650
- Tax Amount: $4,810
- Tax Year: 2025
- Terms: Standard Sale
- Tax Total Finished Sq. Ft.: 1399
Disclosures and Reports
- Ownership: Fee Simple
- Lot Number: 80
Listed by RE/MAX Properties, Greg A Boytos
Sold by EXP Realty, LLC, Megan E Woodington

Get Pre-Approved Today
Schools
Schools serving 264 Goldenridge Dr
School District:Bristol Township School District
| Name | Grades | Distance |
|---|---|---|
Truman Senior High School 3001 Green Lane, Levittown, PA 19057 | 9-12 | 1 mi |
Disclaimer:
School attendance boundaries provided by ATTOM Data Solutions and are for reference only. Contact the school directly to verify enrollment eligibility.
Price & Sales History for 264 Goldenridge Dr
Date
Details
Price
Change
Source
6/09/2026
Sold
$360,000
2.89%
MLS
5/08/2026
Listed
$349,900
—
MLS
Disclaimer: Historical sales information is derived from public records provided by the county offices. Information is not guaranteed and should be independently verified.
264 Goldenridge Drive, Levittown, PA 19057 (MLS# PABU2120494) is a Single Family property that was sold at $360,000 on June 09, 2026. Want to learn more about 264 Goldenridge Drive? Do you have questions about finding other Single Family real estate for sale in Levittown? You can browse all Levittown real estate or contact a Coldwell Banker agent to request more information.