Full Property Details for 35 Spiral Ln
General
- Price: $365,000
- Taxes: $1 (2026)
- Status: Pending
- Type: Single Family
- Source: BrightMLSPhilly
- MLS ID: PABU2129898
- Updated: 9/20/2026
- Added to Site: 38 day(s) ago
Interior
- Number of Rooms: 9
- Interior Features: Attic, Bathroom - Tub Shower, Ceiling Fan(s), Combination Kitchen/Dining, Dining Area, Entry Level Bedroom, Kitchen - Eat-In, Recessed Lighting
- Fireplace: Yes
- Number of Fireplaces: 1
- Fireplace(s): Wood
- Appliances: Built-In Microwave, Dishwasher, Dryer - Electric, Washer, Refrigerator, Oven/Range - Electric, Water Heater
- Flooring: Laminated, Ceramic Tile
Rooms
- Total Bathrooms: 2
- Full Bathrooms: 1
- Half Bathrooms: 1
- Main Floor Baths: 2
- Main - Full Baths: 1
- Main - 1/2 Baths: 1
- Total Bedrooms: 3
- Bedrooms Main & Up: 3
Additional Information
Exterior
- Exterior Features: Outbuilding(s), Play Area
Parking
- Garage: Yes
- Garage Spaces: 1
- Total Spaces: 3
- Parking Features: Asphalt Driveway
- Parking Type: Attached Garage, Driveway, On Street
- Garage Description: Inside Access
Location
- Area: Bristol Twp (10105)
- Municipality: BRISTOL TWP
- County: BUCKS
- Subdivision: STONYBROOK
- Cross Streets: Stonybrook Drive
- Driving Directions: Stonybrook Section of Levittown. From Route 13 exit to Mill Creek Parkway, and pass Levittown Parkway. Make a left onto Stem Lane, and an immediate right to Stonybrook Drive, and a left to Spiral Lane. From Route 1 Take the Route 13 exit towards Tullytown, and exit to Mill Creek Parkway with the above listed directions.
- Direction Faces: North
- Location Details: Corner Lot/Unit
School Information
- School District: Bristol Township
- High School: Harry Truman
Community
- Pets Allowed: Yes
- Pets: No Pet Restrictions
Heating & Cooling
- Central air: Yes
- Cooling Type: Heat Pump(s), Central A/C
- Cooling Fuel: Electric
- Heating Type: Heat Pump(s), Central
- Heating Fuel: Electric
- Water Heater: Electric
Utilities
- Sewer: Public Sewer
- Water: Public
- Utility Description: Cable TV Available, Electric Available, Phone Available, Sewer Available, Water Available
Structural Information
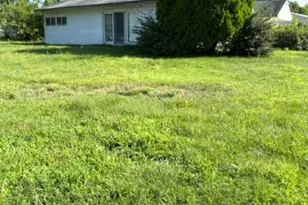
- Architectural Style: Ranch/Rambler
- Structure Type: Detached
- Construction: Brick Veneer, Metal Siding
- Foundation: Slab
- Roof: Architectural Shingle
- Walls/Ceilings: Dry Wall
- Stories Description: Main
- Square Feet: 1,264
- Sq. Ft. Source: Assessor
- Living Area: 1,264 Sq. Ft.
- Finished Above Grnd: 1,264 Sq. Ft.
- Year Built: 1952
- Year Built Source: Estimated
Additional Structures
Lot Features
- Property View: Street
- Lot Size (Acres): 0.24
- Lot Size (Sq. Ft.): 10,454
- Lot Size Source: Estimated
- Zoning: R2
- Lot Description: Corner, Front Yard, Rear Yard, Road Frontage
- Fencing (Description): Wood
Financial Considerations
- Price Per Sq. Ft.: $288.77
- Tax w/Assessment: $20,400
- Tax Amount: $1
- Tax Year: 2026
Disclosures and Reports
- Ownership: Fee Simple
- Inclusions: Refrigerator, Oven/Range, Dishwasher
- Lot Number: 603
Listed by Opus Elite Real Estate, David Alan Dibelius