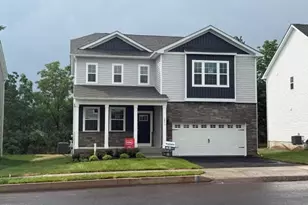
Full Property Details for 45 Red Cedar Dr
General
- Sold For: $380,000
- Taxes: $4,164 (2025)
- Status: Closed
- Type: Single Family
- Source: BrightMLSPhilly
- MLS ID: PABU2124788
- Added to Site: 88 day(s) ago
Interior
- Rooms/Areas: Living Room, Bedroom 2, Bedroom 3, Kitchen, Bedroom 1, Bathroom 1, Bonus Room
- Interior Features: Entry Level Bedroom, Kitchen - Table Space
- Appliances: Stainless Steel Appliances
- Flooring: Luxury Vinyl Plank, Carpet
Rooms
- Total Bathrooms: 1
- Full Bathrooms: 1
- Main Floor Baths: 1
- Main - Full Baths: 1
- Total Bedrooms: 3
- Bedrooms Upper: 2
- Bedrooms Main & Up: 1
Exterior
- Exterior Features: Sidewalks
- Porch/Patio/Deck: Breezeway, Patio(s)
Parking
- Carport Spaces: 1
- Total Spaces: 4
- Parking Features: Asphalt Driveway
- Parking Type: Driveway, Attached Carport
Location
- Area: Bristol Twp (10105)
- Municipality: BRISTOL TWP
- County: BUCKS
- Subdivision: RED CEDAR HILL
- Driving Directions: New Falls Rd to Edgely Rd. L onto Red Cedar Dr. House on Left.
School Information
- School District: Bristol Township
- Elementary School: Brookwood
- High School: Truman Senior
Heating & Cooling
- Central air: Yes
- Cooling Type: Central A/C
- Cooling Fuel: Electric
- Heating Type: Hot Water & Baseboard - Electric
- Heating Fuel: Oil
- Water Heater: Oil
Utilities
- Sewer: Public Sewer
- Water: Public
Structural Information
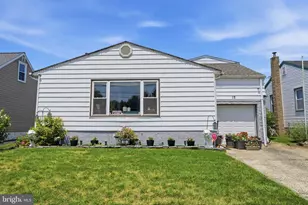
- Architectural Style: Cape Cod
- Structure Type: Detached
- Construction: Frame
- Foundation: Slab
- Roof: Architectural Shingle
- Stories Description: Main, Upper 1
- Square Feet: 1,207
- Sq. Ft. Source: Estimated
- Living Area: 1,207 Sq. Ft.
- Finished Above Grnd: 1,207 Sq. Ft.
- Year Built: 1953
- Year Built Source: Assessor
Additional Structures
Lot Features
- Property View: Garden/Lawn
- Lot Size (Acres): 0.14
- Lot Size (Sq. Ft.): 6,000
- Lot Size Source: Assessor
- Lot Dimensions: 60.00 x 100.00
- Zoning: R3
- Lot Description: Front Yard, Rear Yard
- Fencing (Description): Partially
Financial Considerations
- Price Per Sq. Ft.: $298.26
- Assessment Year: 2026
- School Tax: $3,355
- City/TownTax: $369
- City/TownTax Freq: Annually
- County Tax: $438
- County Tax Freq: Annually
- Tax w/Assessment: $14,800
- Tax Amount: $4,164
- Tax Year: 2025
- Terms: Standard Sale
- Tax Total Finished Sq. Ft.: 1200
Disclosures and Reports
- Ownership: Fee Simple
- Inclusions: Washer, Dryer, Refrigerator all in as-is condition with monetary value
- Lot Number: 425
Listed by Compass Pennsylvania, LLC, Kelley R Winn and Compass Pennsylvania, LLC, Jennifer C Walton
Sold by Keller Williams Real Estate-Langhorne, Erica Foraker