This is a carousel with tiles that activate property listing cards. Use the previous and next buttons to navigate.
1/15
$2,000 Just Listed
This is a carousel with tiles that activate property listing cards. Use the previous and next buttons to navigate.
1/15
Property Description
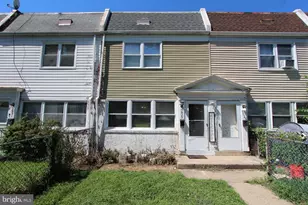
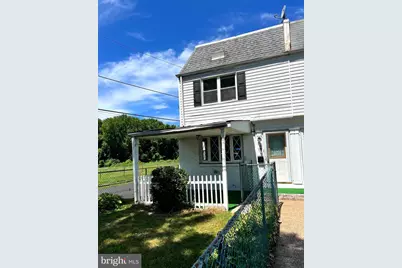
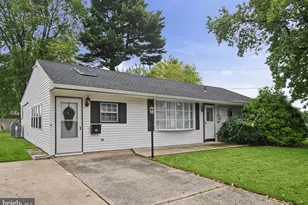
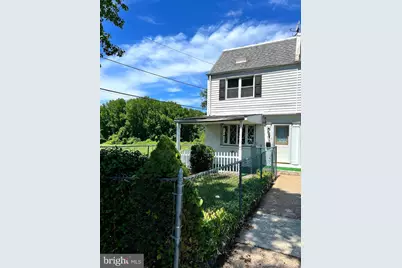
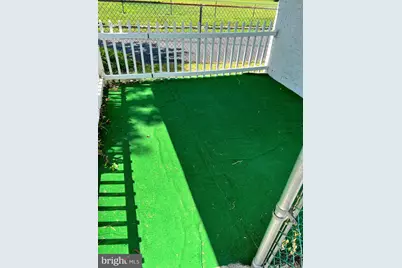
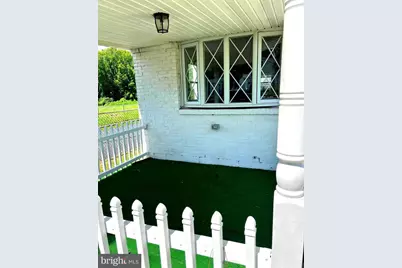
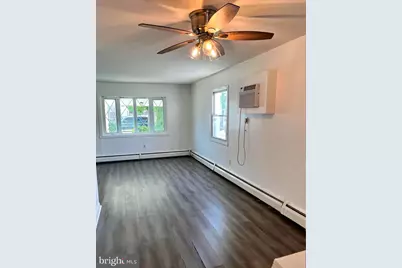
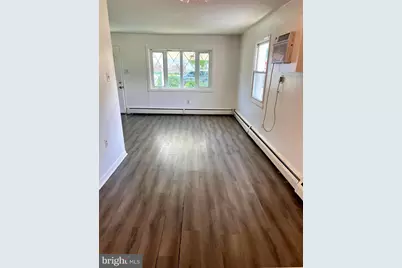
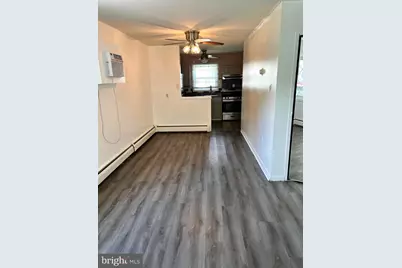
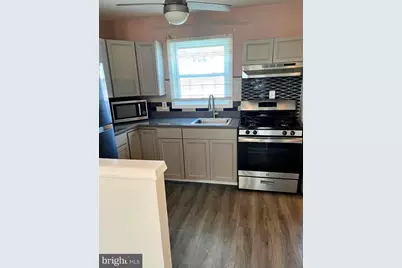
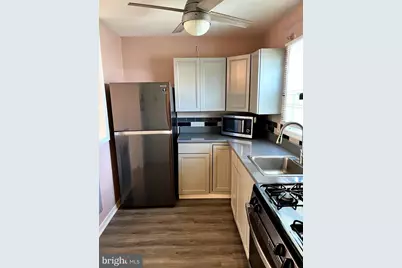
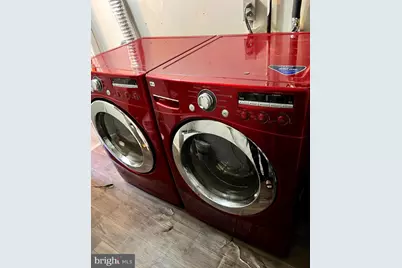
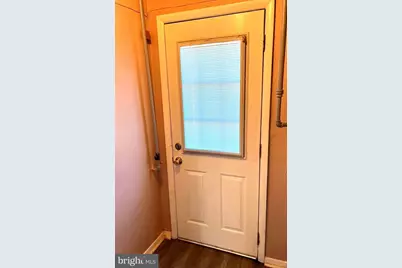
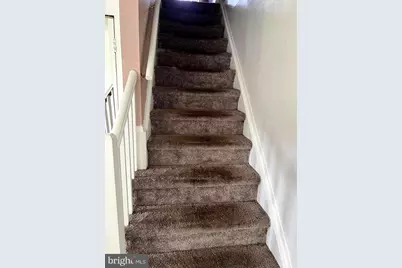
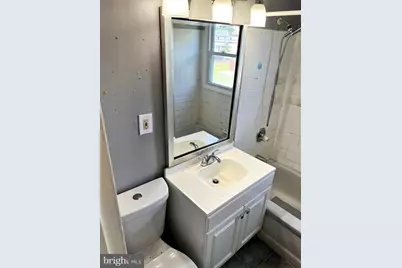
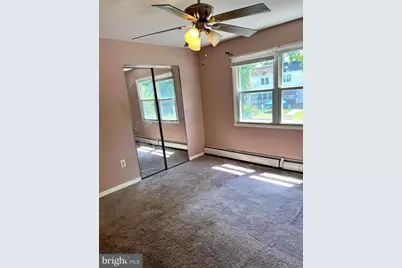
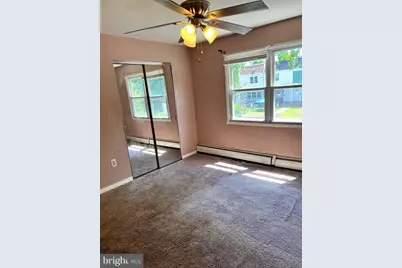
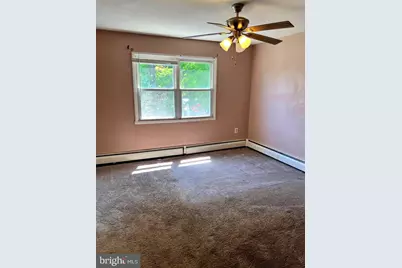
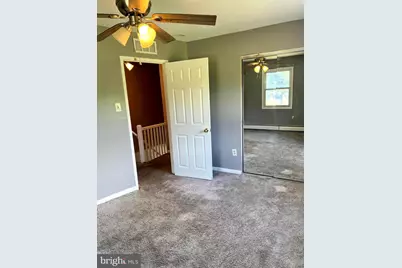
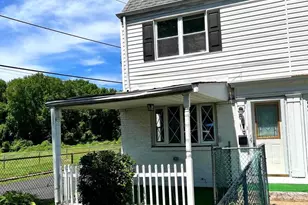
Two bedroom, one bath end of row Townhouse. Covered porch, drive-way parking in the rear and fenced yard. First floor, living and dining room combination with A/C wall unit in dining rm area, bay window in living rm area and mirrored door to coat closet. Kitchen with gas cooking, refrigerator, white cabinetry, modern backsplash and window above stainless sink. Conveniently located laundry/utility room off kitchen with washer, dryer and exit to rear yard. Second floor nice size main bedroom with wall to wall carpeting and mirrored closet door. Full hall bath, tub and shower combination. Second bedroom with mirrored closet door. Ceiling fans where shown. Shed. Good location for morning commuters yet tucked away off main roads.
Full Property Details
Full Property Details for 5619 Mitchell Rd
General
- Rent: $2,000
- Status: Active
- Type: Townhouse
- Source: BrightMLSPhilly
- MLS ID: PABU2127294
- Updated: 7/30/2026
- Added to Site: 2 day(s) ago
Rental Information
- Max. Lease (Mths): 12
- Min. Lease (Mths): 12
Interior
- Appliances: Dryer, Washer
Rooms
Bathrooms
- Total Bathrooms: 1
- Full Bathrooms: 1
- Upper Floor Baths: 1
- Upper - Full Baths: 1
Bedrooms
- Total Bedrooms: 2
- Bedrooms Upper: 2
Parking
- Parking Type: Driveway
Location
- Area: Bristol Twp (10105)
- Municipality: BRISTOL TWP
- County: BUCKS
- Subdivision: BLOOMSDALE GDNS
- Driving Directions: Bristol Oxford Valley to Millcreek Rd, right Green Ln, right Mitchell Rd, end unit on right.
School Information
- School District: Bristol Township
Heating & Cooling
- Cooling Type: Window Unit(s)
- Cooling Fuel: Electric
- Heating Type: Baseboard - Hot Water
- Heating Fuel: Natural Gas
- Water Heater: Natural Gas
Utilities
- Sewer: Public Sewer
- Water: Public
- Utility Description: Natural Gas Available
Structural Information
- Architectural Style: Traditional
- Structure Type: End of Row/Townhouse
- Construction: Frame
- Foundation: Slab
- Stories Description: Main, Upper 1
- Square Feet: 960
- Sq. Ft. Source: Assessor
- Living Area: 960 Sq. Ft.
- Finished Above Grnd: 960 Sq. Ft.
- Year Built: 1954
- Year Built Source: Assessor
Lot Features
- Lot Size (Acres): 0.1
- Lot Size (Sq. Ft.): 4,452
- Lot Size Source: Assessor
- Lot Dimensions: 42.00 x 106.00
- Zoning: R3
Financial Considerations
- Price Per Sq. Ft.: $2.08
- Application Fee: $49
- Security Deposit: $2,000
- Tenant Pays: Cable TV, Cooking Fuel, Electricity, Gas, Heat, Hot Water, Insurance, Lawn/Tree/Shrub Care, Light Bulbs/Filters/Fuses/Alarm Care, Parking Fee, Snow Removal, Sewer, Utilities - All, Water, Other
- Tax Total Finished Sq. Ft.: 960
Disclosures and Reports
- Ownership: Other
Listed by RE/MAX Centre Realtors, Sheron A James
Schools
Schools serving 5619 Mitchell Rd
School District:Bristol Township School District
| Name | Grades | Distance |
|---|---|---|
Truman Senior High School 3001 Green Lane, Levittown, PA 19057 | 9-12 | 0.6 mi |
Disclaimer:
School attendance boundaries provided by ATTOM Data Solutions and are for reference only. Contact the school directly to verify enrollment eligibility.
Price History for 5619 Mitchell Rd
Date
Details
Price
Change
Source
7/29/2026
Listed
$2,000
—
MLS
Disclaimer: Historical sales information is derived from public records provided by the county offices. Information is not guaranteed and should be independently verified.

5619 Mitchell Road, Levittown, PA 19057 (MLS# PABU2127294) is a Townhouse property with 2 bedrooms and 1 full bathroom. 5619 Mitchell Road is currently listed for rent at $2,000 and was received on July 29, 2026. Want to learn more about 5619 Mitchell Road? Do you have questions about finding other real estate for sale or rent in Levittown? You can browse all Levittown rentals or contact a Coldwell Banker agent to request more information.