This is a carousel with tiles that activate property listing cards. Use the previous and next buttons to navigate.
1/1
$390,000
This is a carousel with tiles that activate property listing cards. Use the previous and next buttons to navigate.
1/1
Property Description
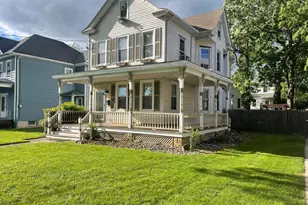
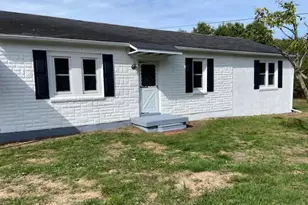
One Year Home Warranty Will Be Provided PROPERTY QUALIFIES FOR Community Lending Program with People Security Trust Bank NO PMI · 1% Below Market 30 year Fixed interest Rate (currently 5.5 %) · Not just for low income borrowers · Conventional Loan Up to 97% LTV Welcome to 58 Nearwood Lane! This expanded North Park home offers 3 bedroom 1 ½ baths and is located in award-winning Pennsbury Schools. The updated kitchen features granite countertops, abundant cabinets, ceramic tile floors and an open floor plan that flows into the formal dining room. New flooring continues into the spacious living room, creating a bright and welcoming atmosphere. French door will lead you to the sunroom, filled with natural light and offering additional space for relaxing and entertaining. On the lower level, one bedroom features newer laminated flooring, and generously sized closets.A second lower level room has been converted into a den, entrance area, or home office, offering great flexibility for today's lifestyle needs. Upstairs, you'll find 2 bedrooms with huge closets and built-in dresser, providing plenty of storage. Additional storage is available in the workshop just off the dining room.Outside, the backyard is a good size, fully fenced and features a paver patio ready for summer barbecues and outside gatherings. Conveniently located close to schools, restaurants, shopping, train station, and major highways.Come make this house your home
Full Property Details
Full Property Details for 58 Nearwood Ln
General
- Sold For: $390,000
- Taxes: $4,553 (2025)
- Status: Closed
- Type: Single Family
- Source: BrightMLSPhilly
- MLS ID: PABU2115700
- Added to Site: 185 day(s) ago
Interior
- Number of Rooms: 11
- Rooms/Areas: Living Room, Dining Room, Bedroom 2, Bedroom 3, Kitchen, Den, Bedroom 1, Sun/Florida Room, Workshop, Bathroom 1, Half Bath
- Interior Features: Bathroom - Tub Shower, Ceiling Fan(s), Combination Kitchen/Dining, Dining Area, Entry Level Bedroom, Floor Plan - Traditional, Kitchen - Country, Upgraded Countertops, Wood Floors
- Appliances: Dishwasher, Dryer, Microwave, Oven - Self Cleaning, Refrigerator, Stainless Steel Appliances, Washer
- Flooring: Laminated
Rooms
Bathrooms
- Total Bathrooms: 2
- Full Bathrooms: 1
- Half Bathrooms: 1
- Upper Floor Baths: 1
- Upper - 1/2 Baths: 1
- Main Floor Baths: 1
- Main - Full Baths: 1
Bedrooms
- Total Bedrooms: 3
- Bedrooms Upper: 2
- Bedrooms Main & Up: 1
Exterior
- Exterior Features: Sidewalks, Street Lights
- Porch/Patio/Deck: Patio(s)
Parking
- Total Spaces: 2
- Parking Type: Driveway
Location
- Area: Falls Twp (10113)
- Municipality: FALLS TWP
- County: BUCKS
- Subdivision: NORTH PARK
- Cross Streets: North Park Drive
- Driving Directions: Fall- Tullytown rd to North Park Drive to left on Nearwood and property in on the left
School Information
- School District: Pennsbury
- Elementary School: Penn Valley
- Middle School: Charles H Boehm
- High School: Pennsbury East & West
Heating & Cooling
- Cooling Type: Ceiling Fan(s), Wall Unit
- Cooling Fuel: Electric
- Heating Type: Baseboard - Hot Water
- Heating Fuel: Oil
- Water Heater: Oil
Utilities
- Sewer: Public Sewer
- Water: Public
Structural Information
- Architectural Style: Cape Cod
- Structure Type: Detached
- Construction: Frame, Vinyl Siding
- Foundation: Slab
- Roof: Pitched, Shingle
- Walls/Ceilings: Dry Wall
- Windows: Bay/Bow, Double Hung
- Stories Description: Main, Upper 1
- Square Feet: 1,644
- Sq. Ft. Source: Assessor
- Living Area: 1,644 Sq. Ft.
- Finished Above Grnd: 1,644 Sq. Ft.
- Year Built: 1953
- Year Built Source: Assessor
- Property Condition: Good, Average
Lot Features
- Lot Size (Acres): 0.14
- Lot Size (Sq. Ft.): 6,000
- Lot Size Source: Assessor
- Lot Dimensions: 60.00 x 100.00
- Zoning: NCR
- Fencing (Description): Fully
Financial Considerations
- Price Per Sq. Ft.: $243.25
- Assessment Year: 2025
- School Tax: $3,840
- City/TownTax: $175
- City/TownTax Freq: Annually
- County Tax: $537
- County Tax Freq: Annually
- Tax w/Assessment: $19,580
- Tax Amount: $4,553
- Tax Year: 2025
- Terms: Standard Sale
- Tax Total Finished Sq. Ft.: 1644
Disclosures and Reports
- Ownership: Fee Simple
- Exclusions: Refrigerator in Storage room , Freezer
- Inclusions: Washer, Dryer, Refrigerator, Mini Refrig on Porch, Curtians
- Lot Number: 169
Listed by Keller Williams Real Estate-Langhorne, Helen T Irvine
Sold by Keller Williams Real Estate-Langhorne, Monica Clauss

Get Pre-Approved Today
Schools
Schools serving 58 Nearwood Ln
School District:Pennsbury School District
| Name | Grades | Distance |
|---|---|---|
Penn Valley El School 180 North Turn Lane, Levittown, PA 19054 | K-5 | 0.1 mi |
Fallsington El School 134 Yardley Ave, Fallsington, PA 19058 | K-5 | 1.8 mi |
Charles H Boehm Middle School 866 Big Oak Road, Yardley, PA 19067 | 6-8 | 3.3 mi |
William Penn Middle School 1524 Derbyshire Rd, Yardley, PA 19067 | 6-8 | 3.5 mi |
Pennsbury High School 705 Hood Boulevard, Fairless Hills, PA 19030 | 9-12 | 1.5 mi |
Disclaimer:
School attendance boundaries provided by ATTOM Data Solutions and are for reference only. Contact the school directly to verify enrollment eligibility.
Price & Sales History for 58 Nearwood Ln
Date
Details
Price
Change
Source
9/15/2026
Sold
$390,000
-2.48%
MLS
6/03/2026
Price Reduced
$399,900
-2.44%
MLS
5/01/2026
Price Reduced
$409,900
-2.38%
MLS
4/10/2026
Listed
$419,900
—
MLS
Disclaimer: Historical sales information is derived from public records provided by the county offices. Information is not guaranteed and should be independently verified.
58 Nearwood Lane, Levittown, PA 19054 (MLS# PABU2115700) is a Single Family property that was sold at $390,000 on September 15, 2026. Want to learn more about 58 Nearwood Lane? Do you have questions about finding other Single Family real estate for sale in Levittown? You can browse all Levittown real estate or contact a Coldwell Banker agent to request more information.