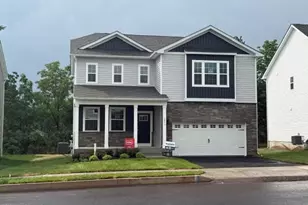
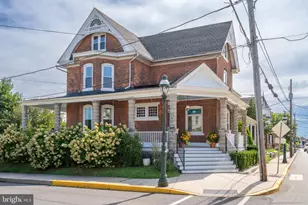
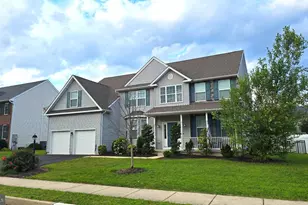
This is a carousel with tiles that activate property listing cards. Use the previous and next buttons to navigate.
1/25
$410,000 Just Listed
This is a carousel with tiles that activate property listing cards. Use the previous and next buttons to navigate.
1/25
Property Description
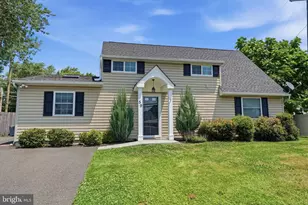
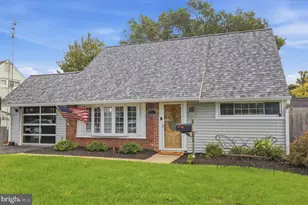
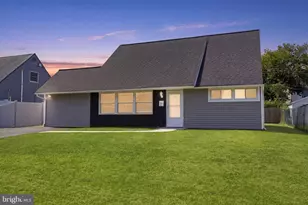
Welcome to this beautifully updated and expanded 4 bedroom, 2 bath home offering the perfect blend of style, comfort, and functionality. Step inside to a bright, open living room featuring elegant crown molding and abundant natural light. The main level offers two generously sized bedrooms with ample closet space, a beautifully renovated full bath with custom tile, and multiple hallway closets providing exceptional storage. The heart of the home is the stunning kitchen, complete with vaulted ceilings, a skylight, granite countertops, a pantry, and plenty of workspace for cooking and entertaining. A spacious laundry room with additional storage is conveniently accessible from both the kitchen and hallway. Upstairs, you'll find two additional bedrooms, including a spacious primary suite with vaulted ceilings, a walk-in closet, and easy access to the second full bathroom. Additional highlights include central air conditioning, forced-air heat, recessed lighting throughout, and the peace of mind of having no oil tank-the tank has already been removed. Outside, enjoy a large, fully fenced backyard with a beautiful patio that's perfect for relaxing, entertaining, or play. With newer siding, windows, roof, and numerous updates throughout, this move-in ready home is ready for its next owners. Schedule your showing today!
Full Property Details
Full Property Details for 59 Iroquois Rd
General
- Price: $410,000
- Taxes: $5,531 (2026)
- Status: Active
- Type: Single Family
- Source: BrightMLSPhilly
- MLS ID: PABU2125082
- Updated: Today (7/5/2026)
- Added to Site: Today
Interior
- Number of Rooms: 10
- Interior Features: Crown Moldings, Dining Area, Entry Level Bedroom, Pantry, Recessed Lighting, Upgraded Countertops, Walk-in Closet(s), Window Treatments
- Appliances: Built-In Microwave, Disposal, Dryer - Electric
- Flooring: Hardwood
Rooms
Bathrooms
- Total Bathrooms: 2
- Full Bathrooms: 2
- Upper Floor Baths: 1
- Upper - Full Baths: 1
- Main Floor Baths: 1
- Main - Full Baths: 1
Bedrooms
- Total Bedrooms: 4
- Bedrooms Upper: 2
- Bedrooms Main & Up: 2
Parking
- Total Spaces: 2
- Parking Features: Asphalt Driveway
- Parking Type: Driveway, On Street
Location
- Area: Bristol Twp (10105)
- Municipality: BRISTOL TWP
- County: BUCKS
- Subdivision: INDIAN CREEK
- Cross Streets: Indian Creek Drive
- Driving Directions: Woodbourne to Indian Creek
School Information
- School District: Bristol Township
- Middle School: Armstrong
- High School: Truman
Community
- Pets Allowed: Yes
- Pets: No Pet Restrictions
Heating & Cooling
- Central air: Yes
- Cooling Type: Central A/C
- Cooling Fuel: Electric
- Heating Type: Heat Pump(s)
- Heating Fuel: Electric
- Water Heater: Electric
Utilities
- Sewer: Public Sewer
- Water: Public
- Utility Description: Cable TV, Electric Available, Sewer Available
Structural Information
- Architectural Style: Cape Cod
- Structure Type: Detached
- Construction: Frame
- Foundation: Block
- Roof: Pitched
- Doors: Six Panel
- Stories Description: Main, Upper 1
- Square Feet: 1,595
- Sq. Ft. Source: Assessor
- Living Area: 1,595 Sq. Ft.
- Finished Above Grnd: 1,595 Sq. Ft.
- Year Built: 1955
- Year Built Source: Estimated
- Property Condition: Very Good
Unit Information
- Unit Floor in Bldg.: 2
Additional Structures
- Other Structures: Shed
Lot Features
- Lot Size (Sq. Ft.): 5,663
- Lot Size Source: Estimated
- Lot Dimensions: 51.00 x 113.00
- Zoning: R3
- Lot Description: Front Yard, Rear Yard
- Fencing (Description): Wood
Financial Considerations
- Price Per Sq. Ft.: $257.05
- Assessment Year: 2026
- School Tax: $4,457
- County Tax: $582
- County Tax Freq: Annually
- Tax w/Assessment: $19,660
- Tax Amount: $5,531
- Tax Year: 2026
- Tax Total Finished Sq. Ft.: 1595
Disclosures and Reports
- Ownership: Fee Simple
- Inclusions: washer, dryer refrigerator, 2 tv's
- Lot Number: 122
Listed by EXP Realty, LLC, Debra Spaulder
Get Pre-Approved Today
Schools
Schools serving 59 Iroquois Rd
School District:Bristol Township School District
| Name | Grades | Distance |
|---|---|---|
Truman Senior High School 3001 Green Lane, Levittown, PA 19057 | 9-12 | 0.7 mi |
Armstrong Middle School 475 Wistar Road, Fairless Hills, PA 19030 | 7-8 | 1.6 mi |
Disclaimer:
School attendance boundaries provided by ATTOM Data Solutions and are for reference only. Contact the school directly to verify enrollment eligibility.
Price & Sales History for 59 Iroquois Rd
Date
Details
Price
Change
Source
7/05/2026
Listed
$410,000
36.67%
MLS
7/22/2020
Sold
$300,000
—
Public Record
Disclaimer: Historical sales information is derived from public records provided by the county offices. Information is not guaranteed and should be independently verified.
Tax History
Tax History for 59 Iroquois Rd
Year
Property Taxes
Change
Tax Assessment
Change
2025
$5,359
—
$19,660
—
2024
$5,339
1%
$19,660
—
2023
$5,300
—
$19,660
—
2022
$5,300
—
$19,660
—
2021
$5,300
—
$19,660
—
2020
$5,300
—
$19,660
—
2019
$5,280
2%
$19,660
—
2018
$5,195
2%
$19,660
—
2017
$5,116
26%
$19,660
23%
2016
$4,061
2%
$16,000
—
2015
$3,984
2%
$16,000
—
2014
$3,899
—
$16,000
—
Disclaimer: Historical tax information is derived from public records provided by the county offices. Information is not guaranteed and should be independently verified.
Estimate the Cost
Estimate the Cost for 59 Iroquois Rd
59 Iroquois Road, Levittown, PA 19057 (MLS# PABU2125082) is a Single Family property with 4 bedrooms and 2 full bathrooms. 59 Iroquois Road is currently listed for $410,000 and was received on July 05, 2026. Want to learn more about 59 Iroquois Road? Do you have questions about finding other Single Family real estate for sale in Levittown? You can browse all Levittown real estate or contact a Coldwell Banker agent to request more information.