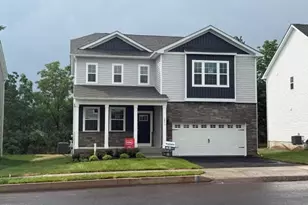
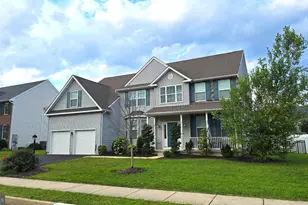
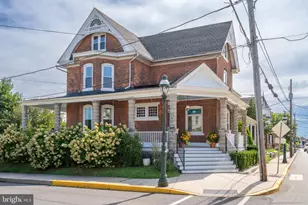
This is a carousel with tiles that activate property listing cards. Use the previous and next buttons to navigate.
1/1
$425,000
This is a carousel with tiles that activate property listing cards. Use the previous and next buttons to navigate.
1/1
Property Description
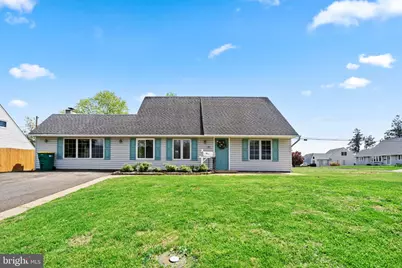
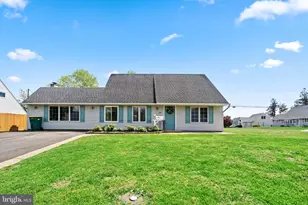
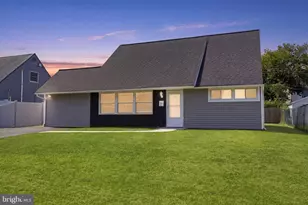
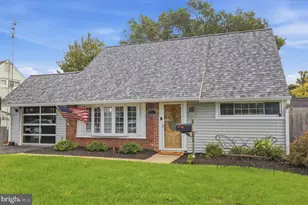
Welcome to 60 Upland Road, Upper Orchard section of Middletown Levittown. This charming and expanded Jubilee model is situated on a desirable corner lot offering space and comfort throughout. The main level features a bright sunny living room,a beautifully remodeled kitchen and a full remodeled bathroom and 2 generous bedrooms. A huge family room addition with a brick wood burning fireplace is the perfect gathering entertaining space,while the convenient laundry room and utility room add functionality. Upstairs you will find two additional bedrooms and a remodeled second bathroom. This home is move in ready and ideal for todays busy lifestyle. Call today for your private showing.
Full Property Details
Full Property Details for 60 Upland Rd
General
- Sold For: $425,000
- Taxes: $5,019 (2025)
- Status: Closed
- Type: Single Family
- Source: BrightMLSPhilly
- MLS ID: PABU2116132
- Added to Site: 128 day(s) ago
Interior
- Fireplace: Yes
- Number of Fireplaces: 1
- Fireplace(s): Wood
Rooms
Bathrooms
- Total Bathrooms: 2
- Full Bathrooms: 2
- Upper Floor Baths: 1
- Upper - Full Baths: 1
- Main Floor Baths: 1
- Main - Full Baths: 1
Bedrooms
- Total Bedrooms: 4
- Bedrooms Upper: 2
- Bedrooms Main & Up: 2
Parking
- Parking Type: Driveway
Location
- Area: Middletown Twp (10122)
- Municipality: MIDDLETOWN TWP
- County: BUCKS
- Subdivision: UPPER ORCHARD
- Driving Directions: upper orchard drive to upland
School Information
- School District: Neshaminy
Heating & Cooling
- Cooling Type: Multi Units
- Cooling Fuel: Electric
- Heating Type: Hot Water
- Heating Fuel: Oil
- Water Heater: Oil
Utilities
- Sewer: Public Sewer
- Water: Public
Structural Information
- Architectural Style: Cape Cod
- Structure Type: Detached
- Construction: Frame
- Foundation: Permanent
- Stories Description: Main, Upper 1
- Square Feet: 1,864
- Sq. Ft. Source: Assessor
- Living Area: 1,864 Sq. Ft.
- Finished Above Grnd: 1,864 Sq. Ft.
- Year Built: 1955
- Year Built Source: Assessor
Lot Features
- Lot Size (Acres): 0.21
- Lot Size (Sq. Ft.): 9,300
- Lot Size Source: Assessor
- Lot Dimensions: 93.00 x 100.00
- Zoning: R2
Financial Considerations
- Price Per Sq. Ft.: $236
- Assessment Year: 2025
- School Tax: $3,996
- City/TownTax: $418
- City/TownTax Freq: Annually
- County Tax: $603
- County Tax Freq: Annually
- Tax w/Assessment: $22,000
- Tax Amount: $5,019
- Tax Year: 2025
- Terms: Standard Sale
- Tax Total Finished Sq. Ft.: 1864
Disclosures and Reports
- Ownership: Fee Simple
- Lot Number: 410
Listed by Robin Kemmerer Associates Inc, Robin Kemmerer
Sold by RE/MAX Centre Realtors, Lance Brown

Get Pre-Approved Today
Schools
Schools serving 60 Upland Rd
School District:Neshaminy School District
| Name | Grades | Distance |
|---|---|---|
Miller El School 10 Cobalt Ridge Drive South, Levittown, PA 19057 | K-5 | 0.5 mi |
Sandburg Middle School 30 Harmony Road, Levittown, PA 19056 | 6-8 | 1.2 mi |
Neshaminy High School 2001 Old Lincoln Highway, Langhorne, PA 19047 | 9-12 | 3.5 mi |
Disclaimer:
School attendance boundaries provided by ATTOM Data Solutions and are for reference only. Contact the school directly to verify enrollment eligibility.
Price & Sales History for 60 Upland Rd
Date
Details
Price
Change
Source
7/03/2026
Sold
$425,000
-3.39%
MLS
5/18/2026
Price Reduced
$439,900
-4.35%
MLS
4/22/2026
Listed
$459,900
—
MLS
Disclaimer: Historical sales information is derived from public records provided by the county offices. Information is not guaranteed and should be independently verified.
60 Upland Road, Levittown, PA 19056 (MLS# PABU2116132) is a Single Family property that was sold at $425,000 on July 03, 2026. Want to learn more about 60 Upland Road? Do you have questions about finding other Single Family real estate for sale in Levittown? You can browse all Levittown real estate or contact a Coldwell Banker agent to request more information.