This is a carousel with tiles that activate property listing cards. Use the previous and next buttons to navigate.
1/47
$524,900 Coming Soon
This is a carousel with tiles that activate property listing cards. Use the previous and next buttons to navigate.
1/47
Property Description
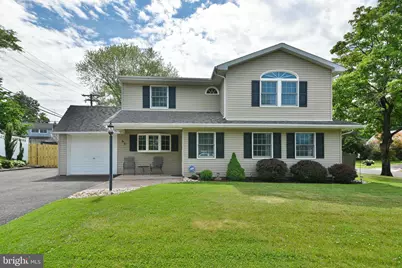
Welcome home to this beautifully expanded Pennsylvanian-style residence offering 4-5 bedrooms, versatile living spaces, and an incredible backyard retreat designed for year-round enjoyment. The heart of the home is the updated kitchen, featuring beautiful wood cabinetry, solid surface countertops with loads of counter and cabinet space, ceramic tile flooring, stainless steel and black appliances, a double-bowl sink, glass-top range, oversized pantry cabinet, and a large center island breakfast room that opens seamlessly to the impressive family room addition. Soaring vaulted ceilings and luxury vinyl plank flooring create an inviting space perfect for everyday living and entertaining. Just off the kitchen, the spacious dining room provides plenty of room for gatherings and special occasions. A first-floor den with luxury vinyl plank flooring offers flexibility as a home office or potential fifth bedroom. An additional bonus room with a laundry closet provides endless possibilities for a fitness room, playroom, hobby space, or future oversized laundry room. Completing the main level is a full bathroom with tub/shower combination and a large linen closet. Upstairs, you'll find and expanded second floor with four generously sized bedrooms, including the primary bedroom, along with an updated full bath featuring a glass-enclosed stall shower. Step outside and discover your own private resort-style oasis. The covered patio overlooks a fenced backyard complete with a beautiful Esther Williams pool with a new liner, and is highlighted by a tiki bar, expansive entertaining areas, and abundant space for outdoor dining and relaxation and making lasting memories with family and friends. Additional highlights include central air and forced hot air heat, Anderson windows, a one-car garage with attic storage, an oversized driveway providing ample private parking, a fully fenced yard, and numerous updates throughout. And, it is conveniently located near shopping, restaurants, parks, and everyday amenities, with easy access to major highways for commuting, this exceptional home offers the perfect blend of space, comfort, convenience, and resort-style outdoor living, making this home the perfect package!
Full Property Details
Full Property Details for 65 Hawk Rd
General
- Price: $524,900
- Taxes: $6,923 (2025)
- Status: Coming Soon
- Type: Single Family
- Source: BrightMLSPhilly
- MLS ID: PABU2122300
- Updated: 5/27/2026
- Added to Site: 1 day(s) ago
- Expected Market Date: 5/28/2026
Interior
- Rooms/Areas: Dining Room, Primary Bedroom, Bedroom 2, Bedroom 3, Bedroom 4, Kitchen, Family Room, Den, Breakfast Room, Laundry
Rooms
Bathrooms
- Total Bathrooms: 2
- Full Bathrooms: 2
- Upper Floor Baths: 1
- Upper - Full Baths: 1
- Main Floor Baths: 1
- Main - Full Baths: 1
Bedrooms
- Total Bedrooms: 4
- Bedrooms Upper: 4
Additional Information
- Pool: Yes
- Private Pool: Yes
Parking
- Garage: Yes
- Garage Spaces: 1
- Total Spaces: 5
- Parking Type: Attached Garage, Driveway, Off Street
- Garage Description: Built In, Garage - Front Entry, Additional Storage Area
Location
- Area: Middletown Twp (10122)
- Municipality: MIDDLETOWN TWP
- County: BUCKS
- Subdivision: HIGHLAND PARK
- Driving Directions: 413 (Veterans Highway) to Hollow Rd to right on Highland Park Dr to left on Harvest to right on Hawk
School Information
- School District: Neshaminy
- Elementary School: Albert Schweitzer
- Middle School: Carl Sandburg
- High School: Neshaminy
Heating & Cooling
- Central air: Yes
- Cooling Type: Central A/C
- Cooling Fuel: Electric
- Heating Type: Forced Air
- Heating Fuel: Oil
- Water Heater: Electric
Utilities
- Sewer: Public Sewer
- Water: Public
Structural Information
- Structure Type: Detached
- Construction: Frame
- Foundation: Slab
- Stories Description: Main, Upper 1
- Square Feet: 2,451
- Sq. Ft. Source: Assessor
- Living Area: 2,451 Sq. Ft.
- Finished Above Grnd: 2,451 Sq. Ft.
- Year Built: 1957
- Year Built Source: Assessor
Additional Structures
- Other Structures: Cabana/Pool House
Lot Features
- Lot Size (Acres): 0.25
- Lot Size (Sq. Ft.): 11,020
- Lot Size Source: Assessor
- Lot Dimensions: 95.00 x 116.00
- Zoning: R2
- Lot Description: Corner, Front Yard, Open, Rear Yard, SideYard(s)
- Fencing (Description): Fully
Financial Considerations
- Price Per Sq. Ft.: $214.16
- Assessment Year: 2026
- School Tax: $5,386
- City/TownTax: $696
- City/TownTax Freq: Annually
- County Tax: $839
- County Tax Freq: Annually
- Tax w/Assessment: $28,320
- Tax Amount: $6,923
- Tax Year: 2025
- Tax Total Finished Sq. Ft.: 2451
Disclosures and Reports
- Ownership: Fee Simple
- Exclusions: Den curtains
- Inclusions: Washer, Dryer, Refrigerator, light fixtures, most window treatments
- Lot Number: 311
Listed by RE/MAX Properties, Christine Mantwill
Get Pre-Approved Today
Schools
Schools serving 65 Hawk Rd
School District:Neshaminy School District
| Name | Grades | Distance |
|---|---|---|
Sandburg Middle School 30 Harmony Road, Levittown, PA 19056 | 6-8 | 0.4 mi |
Schweitzer El School Harmony Road, Levittown, PA 19056 | K-5 | 0.6 mi |
Neshaminy High School 2001 Old Lincoln Highway, Langhorne, PA 19047 | 9-12 | 3 mi |
Disclaimer:
School attendance boundaries provided by ATTOM Data Solutions and are for reference only. Contact the school directly to verify enrollment eligibility.
Price & Sales History for 65 Hawk Rd
Date
Details
Price
Change
Source
5/27/2026
Listed
$524,900
—
MLS
Disclaimer: Historical sales information is derived from public records provided by the county offices. Information is not guaranteed and should be independently verified.
Tax History
Tax History for 65 Hawk Rd
Year
Property Taxes
Change
Tax Assessment
Change
2025
$6,461
5%
$28,320
—
2024
$6,165
2%
$28,320
—
2023
$6,068
3%
$28,320
—
2022
$5,908
—
$28,320
—
2021
$5,908
1%
$28,320
—
2020
$5,837
2%
$28,320
—
2019
$5,707
2%
$28,320
—
2018
$5,602
3%
$28,320
—
2017
$5,459
—
$28,320
—
2016
$5,459
—
$28,320
—
2015
$5,459
—
$28,320
—
2014
$5,459
—
$28,320
—
Disclaimer: Historical tax information is derived from public records provided by the county offices. Information is not guaranteed and should be independently verified.
Estimate the Cost
Estimate the Cost for 65 Hawk Rd
65 Hawk Road, Levittown, PA 19056 (MLS# PABU2122300) is a Single Family property with 4 bedrooms and 2 full bathrooms. 65 Hawk Road is currently listed for $524,900 and was received on May 27, 2026. Want to learn more about 65 Hawk Road? Do you have questions about finding other Single Family real estate for sale in Levittown? You can browse all Levittown real estate or contact a Coldwell Banker agent to request more information.