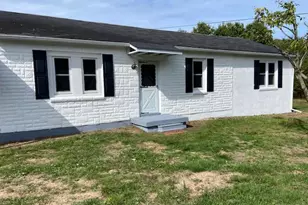
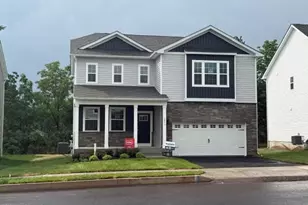
Full Property Details for 94 Terrace Rd
General
- Sold For: $400,000
- Taxes: $5,769 (2026)
- Status: Closed
- Type: Single Family
- Source: BrightMLSPhilly
- MLS ID: PABU2128342
- Added to Site: 59 day(s) ago
Interior
- Rooms/Areas: Living Room, Dining Room, Primary Bedroom, Bedroom 2, Bedroom 3, Kitchen, Foyer, Laundry, Utility Room, Bathroom 1, Bathroom 2, Bonus Room, Half Bath, Additional Bedroom
- Interior Features: Ceiling Fan(s)
- Fireplace: Yes
- Number of Fireplaces: 1
- Fireplace(s): Brick, Wood
- Flooring: Engineered Wood, Ceramic Tile, Carpet
Rooms
- Total Bathrooms: 3
- Full Bathrooms: 2
- Half Bathrooms: 1
- Upper Floor Baths: 2
- Upper - Full Baths: 2
- Main Floor Baths: 1
- Main - 1/2 Baths: 1
- Total Bedrooms: 3
- Bedrooms Upper: 3
Exterior
- Porch/Patio/Deck: Patio(s)
Parking
- Total Spaces: 4
- Parking Features: Asphalt Driveway
- Parking Type: Driveway
Location
- Area: Middletown Twp (10122)
- Municipality: MIDDLETOWN TWP
- County: BUCKS
- Subdivision: TWIN OAKS
- Cross Streets: Woodbourne Rd
- Driving Directions: From Center City Philadelphia, take I-95 North toward Bucks County. Take the Penndel/Route 1 exit and continue on Route 1. Turn right onto Woodbourne Road, then turn left onto Terrace Road. The property will be located at 94 Terrace Road.
- Location Details: Suburban
School Information
- School District: Neshaminy
- Elementary School: Pearl Buck
- Middle School: Carl Sandburg
- High School: Neshaminy
Heating & Cooling
- Central air: Yes
- Cooling Type: Central A/C
- Cooling Fuel: Electric
- Heating Type: Baseboard - Hot Water
- Heating Fuel: Oil
- Water Heater: Oil
Utilities
- Sewer: Public Sewer
- Water: Public
Structural Information
- Architectural Style: Colonial
- Structure Type: Detached
- Construction: Vinyl Siding
- Foundation: Concrete Perimeter
- Roof: Shingle
- Stories Description: Main, Upper 1
- Square Feet: 1,894
- Sq. Ft. Source: Estimated
- Living Area: 1,894 Sq. Ft.
- Finished Above Grnd: 1,894 Sq. Ft.
- Year Built: 1958
- Year Built Source: Estimated
Additional Structures
Lot Features
- Property View: Garden/Lawn
- Lot Size (Acres): 0.16
- Lot Size (Sq. Ft.): 6,970
- Lot Size Source: Estimated
- Zoning: RESIDENTIAL
- Lot Description: Front Yard
- Fencing (Description): Vinyl, Panel
Financial Considerations
- Price Per Sq. Ft.: $211.19
- Assessment Year: 2026
- School Tax: $4,489
- City/TownTax: $580
- City/TownTax Freq: Annually
- County Tax: $699
- County Tax Freq: Annually
- Tax w/Assessment: $23,600
- Tax Amount: $5,769
- Tax Year: 2026
- Terms: Standard Sale
Disclosures and Reports
- Ownership: Fee Simple
- Lot Number: 206
Listed by Keller Williams Real Estate - Newtown, Diana Rivera
Sold by Iron Valley Real Estate Doylestown, Lauren Mehaffey