![[Address not provided], Levittown, PA 19057 - Photo 2](https://m1.cbhomes.com/p/339/PABU2128990/2B63bFE07d6e426/pds23tp.webp)
![[Address not provided], Levittown, PA 19057 - Photo 3](https://m.cbhomes.com/p/339/PABU2128990/000B8EBfe3d5453/pds23tp.webp)
![[Address not provided], Levittown, PA 19057 - Photo 4](https://m1.cbhomes.com/p/339/PABU2128990/5c76068A0a40452/pds23tp.webp)
![[Address not provided], Levittown, PA 19057 - Photo 5](https://m.cbhomes.com/p/339/PABU2128990/67805f2452C244C/pds23tp.webp)
![[Address not provided], Levittown, PA 19057 - Photo 6](https://m1.cbhomes.com/p/339/PABU2128990/13C4D8f065e14B7/pds23tp.webp)
![[Address not provided], Levittown, PA 19057 - Photo 7](https://m.cbhomes.com/p/339/PABU2128990/45083e356673405/pds23tp.webp)
![[Address not provided], Levittown, PA 19057 - Photo 8](https://m1.cbhomes.com/p/339/PABU2128990/3AE9Dbd9a0874F2/pds23tp.webp)
![[Address not provided], Levittown, PA 19057 - Photo 9](https://m.cbhomes.com/p/339/PABU2128990/b177D4c9ac834eB/pds23tp.webp)
![[Address not provided], Levittown, PA 19057 - Photo 10](https://m1.cbhomes.com/p/339/PABU2128990/b043A57BaAb842E/pds23tp.webp)
![[Address not provided], Levittown, PA 19057 - Photo 11](https://m.cbhomes.com/p/339/PABU2128990/721c0cb18770447/pds23tp.webp)
![[Address not provided], Levittown, PA 19057 - Photo 12](https://m1.cbhomes.com/p/339/PABU2128990/7824a68Cd231455/pds23tp.webp)
![[Address not provided], Levittown, PA 19057 - Photo 13](https://m.cbhomes.com/p/339/PABU2128990/EE04ed808EC04ac/pds23tp.webp)
![[Address not provided], Levittown, PA 19057 - Photo 14](https://m1.cbhomes.com/p/339/PABU2128990/20Fc8aA6F04244d/pds23tp.webp)
![[Address not provided], Levittown, PA 19057 - Photo 15](https://m.cbhomes.com/p/339/PABU2128990/04F42582e50343C/pds23tp.webp)
![[Address not provided], Levittown, PA 19057 - Photo 16](https://m1.cbhomes.com/p/339/PABU2128990/8bfE80F6CF884a0/pds23tp.webp)
![[Address not provided], Levittown, PA 19057 - Photo 17](https://m.cbhomes.com/p/339/PABU2128990/4dbBECb5a7aC40E/pds23tp.webp)
![[Address not provided], Levittown, PA 19057 - Photo 18](https://m1.cbhomes.com/p/339/PABU2128990/e16e6578Ea2d4E4/pds23tp.webp)


Date
Details
Price
Change
Source
8/15/2026
Listed
$435,000
—
MLS
Disclaimer: Historical sales information is derived from public records provided by the county offices. Information is not guaranteed and should be independently verified.

This is a carousel with tiles that activate property listing cards. Use the previous and next buttons to navigate.
![[Address not provided], Levittown, PA 19057 - Photo 1](https://m.cbhomes.com/p/339/PABU2128990/6078356710c340A/pds23tp.webp)
$435,000 Just Listed
This is a carousel with tiles that activate property listing cards. Use the previous and next buttons to navigate.
Listed by Heritage Homes Realty, Dennis J Felice
Dennis J Felice
Heritage Homes Realty
Listing Office Email: dennyf1014@gmail.com

 NMLS#: 1598647
This is a carousel with tiles that activate property listing cards. Use the previous and next buttons to navigate.

This is a carousel with tiles that activate property listing cards. Use the previous and next buttons to navigate.
This is a carousel with tiles that activate property listing cards. Use the previous and next buttons to navigate.
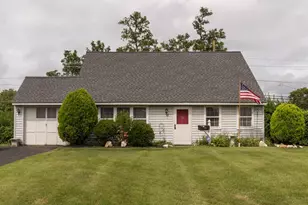
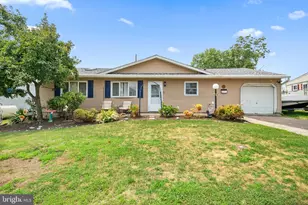
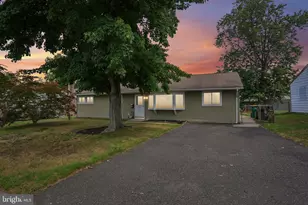
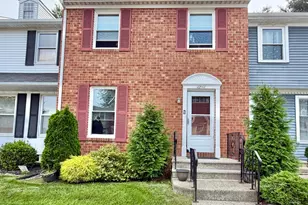
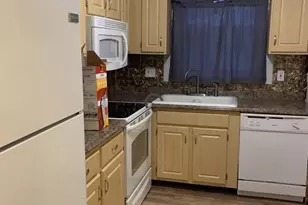
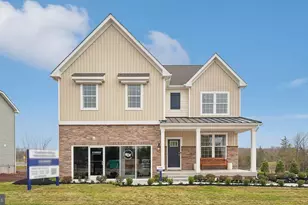
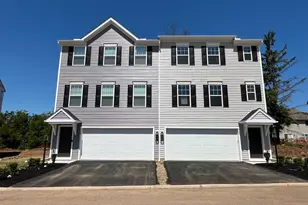
MLS# PABU2128990, Levittown, PA 19057 (MLS# PABU2128990) is a Single Family property with 4 bedrooms and 2 full bathrooms. MLS# PABU2128990 is currently listed for $435,000 and was received on August 15, 2026. Want to learn more about MLS# PABU2128990? Do you have questions about finding other Single Family real estate for sale in Levittown? You can browse all Levittown real estate or contact a Coldwell Banker agent to request more information.