
This is a carousel with tiles that activate property listing cards. Use the previous and next buttons to navigate.
1/1
$960,000
This is a carousel with tiles that activate property listing cards. Use the previous and next buttons to navigate.
1/1
Property Description
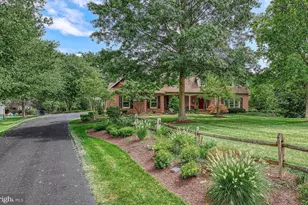
Welcome to this meticulously maintained custom-built Cape Cod, perfectly situated on 1.78 acres in the highly desirable Hedgerow community within the West Shore School District. Ideally located near Liberty Forge Golf Course and Lower Allen Park, this exceptional home offers the perfect blend of privacy, luxury, and convenience. Boasting over 4,600 square feet of living space, this home features 4 bedrooms and 4.5 baths, including two spacious primary suites, one on the main level and another upstairs. Ideal for multi-generational living or guest accommodations. Throughout the home, you'll find abundant natural light, open living spaces, and thoughtful design details. The heart of the home is the stunning gourmet kitchen, complete with hardwood floors, granite countertops, and an oversized island with a buffet bar, perfect for entertaining. The kitchen flows seamlessly into the expansive Great Room, showcasing wide-plank pine barn flooring, soaring cathedral ceilings, 8-foot French doors, and a striking stone gas fireplace. A sun filled sunroom with travertine flooring and walls of windows invites the outdoors in, offering peaceful views of the private, tree-lined backyard. The main level also includes a second living area with a full brick accent wall and cozy gas fireplace, opening to an oversized composite deck, ideal for gatherings or quiet evenings. The luxurious first-floor primary suite features a spa-like bath with a jacuzzi tub, cherry vanity with granite countertops, a subway tile shower, and a charming window sitting area. A formal dining room with crown molding, a private office or library, and an impressive foyer with custom dental molding and a grand staircase complete the main level. Upstairs, you'll find three additional bedrooms, including a potential in-law suite or second primary retreat featuring custom pine ceiling beams, a private sitting room, full bath with granite vanity and tiled shower, washer/dryer hookups, and exceptional closet space. The finished walk-out lower level adds even more living space with a warm, log cabin-inspired design, gas fireplace, full bath, laundry hookups, and generous storage. Additional highlights include three gas fireplaces, geothermal heating and cooling for maximum efficiency, 2x6 construction, an oversized two-car garage, a large paver patio with fire pit, a storage shed, and professionally landscaped grounds. This home truly reflects pride of ownership and offers a rare opportunity to own a one-of-a-kind property in an unbeatable location. Schedule your private tour today!
Full Property Details
Full Property Details for 102 Wheatland Rd
General
- Sold For: $960,000
- Taxes: $8,116 (2021)
- Status: Closed
- Type: Single Family
- Source: BrightMLSPhilly
- MLS ID: PAYK2100126
- Added to Site: 93 day(s) ago
Interior
- Number of Rooms: 22
- Rooms/Areas: Living Room, Dining Room, Primary Bedroom, Sitting Room, Bedroom 2, Bedroom 3, Kitchen, Family Room, Basement, Foyer, Breakfast Room, Sun/Florida Room, Laundry, Mud Room, Office, Recreation Room, Primary Bathroom, Full Bath, Half Bath
- Interior Features: Built-Ins, Carpet, Ceiling Fan(s), Central Vacuum, Chair Railings, Crown Moldings, Dining Area, Efficiency, Entry Level Bedroom, Exposed Beams, Floor Plan - Open, Kitchen - Gourmet, Kitchen - Island, Pantry, Recessed Lighting, Upgraded Countertops, Walk-in Closet(s), Window Treatments, Wood Floors
- Fireplace: Yes
- Number of Fireplaces: 3
- Fireplace(s): Brick, Gas/Propane, Insert
- Appliances: Stainless Steel Appliances
Rooms
Bathrooms
- Total Bathrooms: 5
- Full Bathrooms: 4
- Half Bathrooms: 1
- Upper Floor Baths: 2
- Upper - Full Baths: 2
- Main Floor Baths: 2
- Main - Full Baths: 1
- Main - 1/2 Baths: 1
- Lower Floor Baths: 1
- Lower - Full Baths: 1
Bedrooms
- Total Bedrooms: 4
- Bedrooms Upper: 3
- Bedrooms Main & Up: 1
Exterior
- Exterior Features: Exterior Lighting, Flood Lights
Parking
- Garage: Yes
- Garage Spaces: 2
- Total Spaces: 2
- Parking Features: Asphalt Driveway
- Parking Type: Attached Garage, Driveway
- Garage Description: Garage - Side Entry, Oversized
Location
- Area: Fairview Twp (15227)
- Municipality: FAIRVIEW TWP
- County: YORK
- Subdivision: HEDGEROW
- Driving Directions: 15 S to Rossmoyne Rd exit. Left onto Rossmoyne Rd. Right onto Lisburn Rd. Continue on Lisburn. Left onto Forge Rd. Continue onto Old Forge Rd. Left onto Wheatland Rd.
School Information
- School District: West Shore
Heating & Cooling
- Central air: Yes
- Cooling Type: Central A/C
- Cooling Fuel: Geothermal
- Heating Type: Forced Air, Heat Pump(s), Other
- Heating Fuel: Geo-thermal, Electric, Propane - Leased
- Water Heater: Multi-tank, Electric, Other
Utilities
- Sewer: On Site Septic, Holding Tank, Private Septic Tank, Mound System
- Water: Well, Conditioner
Structural Information
- Structure Type: Detached
- Construction: Advanced Framing, Brick Front, Frame, Vinyl Siding
- Basement: Yes
- Basement Desc.: Full, Interior Access, Partially Finished, Walkout Level
- Foundation: Permanent
- Roof: Architectural Shingle
- Walls/Ceilings: 9'+ Ceilings, Cathedral Ceilings, Dry Wall, High, Log
- Stories Description: Lower 1, Main, Upper 1
- Square Feet: 5,205
- Sq. Ft. Source: Assessor
- Living Area: 5,205 Sq. Ft.
- Finished Above Grnd: 4,395 Sq. Ft.
- Finished Below Grnd: 810 Sq. Ft.
- Year Built: 1992
- Year Built Source: Estimated
Unit Information
Unit 1
- Bathrooms-Lower: 1
Additional Structures
- Other Structures: Shed
Lot Features
- Property View: Trees/Woods
- Lot Size (Acres): 1.78
- Lot Size (Sq. Ft.): 77,536
- Lot Size Source: Estimated
- Street/Road Desc.: Paved
- Zoning: RS
Financial Considerations
- Price Per Sq. Ft.: $193.4
- Assessment Year: 2021
- School Tax: $5,421
- County Tax: $2,079
- County Tax Freq: Annually
- Tax w/Assessment: $352,320
- Tax Amount: $8,116
- Tax Year: 2021
- Terms: Standard Sale
- Tax Total Finished Sq. Ft.: 3857
Disclosures and Reports
- Ownership: Fee Simple
- Exclusions: curtains and rod/hardware at walk-out door in basement, electric fireplace in 2nd floor primary suite
- Inclusions: washer, dryer, kitchen refrigerator, hutch in dining room
- Section: FAIRVIEW
- Lot Number: 7
Get Pre-Approved Today
Schools
Schools serving 102 Wheatland Rd
School District:West Shore School District
| Name | Grades | Distance |
|---|---|---|
Rossmoyne El School 1225 Rossmoyne Road, Mechanicsburg, PA 17055 | 3-5 | 2.1 mi |
Allen Middle School 4225 Gettysburg Road, Camp Hill, PA 17011 | 6-8 | 2.7 mi |
Cedar Cliff High School 1301 Carlisle Road, Camp Hill, PA 17011 | 9-12 | 3.5 mi |
Disclaimer:
School attendance boundaries provided by ATTOM Data Solutions and are for reference only. Contact the school directly to verify enrollment eligibility.
Price & Sales History for 102 Wheatland Rd
Date
Details
Price
Change
Source
5/27/2026
Sold
$960,000
12.94%
MLS
4/15/2026
Listed
$850,000
—
MLS
Disclaimer: Historical sales information is derived from public records provided by the county offices. Information is not guaranteed and should be independently verified.
102 Wheatland Road, Lewisberry, PA 17339 (MLS# PAYK2100126) is a Single Family property that was sold at $960,000 on May 27, 2026. This property was listed by Jennifer DeBernardis Team from our Camp Hill Office.Want to learn more about 102 Wheatland Road? Do you have questions about finding other Single Family real estate for sale in Lewisberry? You can browse all Lewisberry real estate or contact a Coldwell Banker agent to request more information.


