This is a carousel with tiles that activate property listing cards. Use the previous and next buttons to navigate.
1/1
$576,600
This is a carousel with tiles that activate property listing cards. Use the previous and next buttons to navigate.
1/1
Property Description
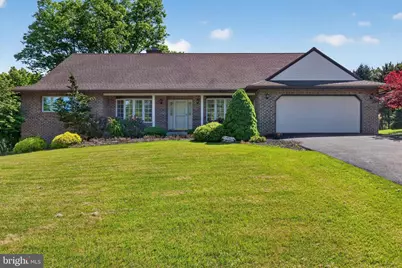
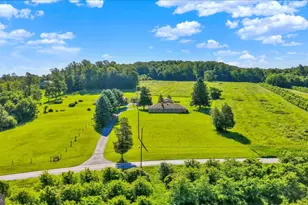
Situated on a picturesque 1.45-acre lot surrounded by mature trees, this well-maintained ranch home offers 3 bedrooms, 2 full baths, and nearly 2,900 square feet of finished living space. The main level features generously sized living areas, a wood-burning fireplace, first-floor laundry, and a functional layout designed for comfortable everyday living. In addition to the main living spaces, the home offers a formal dining room and flexible space ideal for a home office, sitting room, or additional living area. The primary suite includes a private full bath and deck access, while two additional bedrooms and a second full bath provide plenty of room for family and guests. The lower level adds nearly 500 square feet of finished living space, complete with a recreation area and custom bar. The unfinished portion of the basement provides exceptional storage and workspace, along with direct access to the side yard through a lower-level garage door ideal for lawn equipment, hobbies, or workshop use. Outside, you'll appreciate the peaceful setting, mature landscaping, attached 2-car garage, and detached storage shed with electric service with its own driveway access. A large deck accessible from both the living room and primary bedroom provides the perfect place to relax and enjoy the privacy of the backyard. The expansive lot offers room to enjoy the outdoors while being surrounded by beautiful homes on similarly sized properties. Located just minutes from Yellow Breeches Creek, Lower Allen Community Park, and major commuter routes including Routes 15, 581, and 83, this home offers the perfect balance of privacy and convenience. Efficient geothermal heating and cooling provide year-round comfort, while the surrounding area is known for its beautiful homes and spacious lots, making this a unique opportunity to own in one of Lewisberry's most desirable settings.
Full Property Details
Full Property Details for 112 Bramblewood Ln
General
- Sold For: $576,600
- Taxes: $7,813 (2026)
- Status: Closed
- Type: Single Family
- Source: BrightMLSPhilly
- MLS ID: PAYK2104776
- Added to Site: 81 day(s) ago
Interior
- Fireplace: Yes
- Number of Fireplaces: 1
- Appliances: Dishwasher, Dryer, Oven/Range - Electric, Range Hood, Refrigerator, Washer
- Flooring: Carpet, Ceramic Tile, Vinyl
Rooms
Bathrooms
- Total Bathrooms: 2
- Full Bathrooms: 2
- Main Floor Baths: 2
- Main - Full Baths: 2
Bedrooms
- Total Bedrooms: 3
- Bedrooms Main & Up: 3
Exterior
- Porch/Patio/Deck: Deck(s)
Parking
- Garage: Yes
- Garage Spaces: 2
- Total Spaces: 2
- Parking Type: Attached Garage, Driveway
- Garage Description: Garage - Front Entry
Location
- Area: Fairview Twp (15227)
- Municipality: FAIRVIEW TWP
- County: YORK
- Subdivision: HEDGEROW
- Driving Directions: GPS
School Information
- School District: West Shore
Heating & Cooling
- Central air: Yes
- Cooling Type: Central A/C
- Cooling Fuel: Electric
- Heating Type: Heat Pump(s), Forced Air
- Heating Fuel: Electric, Geo-thermal
- Water Heater: Electric
Utilities
- Sewer: Private Septic Tank, Septic Pump
- Water: Well
Structural Information
- Architectural Style: Ranch/Rambler
- Structure Type: Detached
- Construction: Brick, Vinyl Siding
- Basement: Yes
- Basement Desc.: Partially Finished, Walkout Level
- Foundation: Block
- Stories Description: Main
- Square Feet: 4,099
- Sq. Ft. Source: Estimated
- Living Area: 2,899 Sq. Ft.
- Finished Above Grnd: 2,399 Sq. Ft.
- Finished Below Grnd: 500 Sq. Ft.
- Year Built: 1987
- Year Built Source: Assessor
Additional Structures
- Other Structures: Shed
Lot Features
- Lot Size (Acres): 1.45
- Lot Size (Sq. Ft.): 63,162
- Lot Size Source: Assessor
- Zoning: RESIDENTIAL
Financial Considerations
- Price Per Sq. Ft.: $237.56
- Assessment Year: 2026
- School Tax: $5,144
- City/TownTax: $502
- City/TownTax Freq: Annually
- County Tax: $2,166
- County Tax Freq: Annually
- Tax w/Assessment: $286,970
- Tax Amount: $7,813
- Tax Year: 2026
- Terms: Standard Sale
- Tax Total Finished Sq. Ft.: 2399
Disclosures and Reports
- Ownership: Fee Simple
- Section: FAIRVIEW
- Lot Number: 10
Listed by Century 21 Realty Services, Tyler James Trout
Sold by Howard Hanna Company-Camp Hill, CHRIS DETWEILER

Get Pre-Approved Today
Schools
Schools serving 112 Bramblewood Ln
School District:West Shore School District
| Name | Grades | Distance |
|---|---|---|
Rossmoyne El School 1225 Rossmoyne Road, Mechanicsburg, PA 17055 | 3-5 | 2 mi |
Allen Middle School 4225 Gettysburg Road, Camp Hill, PA 17011 | 6-8 | 2.7 mi |
Cedar Cliff High School 1301 Carlisle Road, Camp Hill, PA 17011 | 9-12 | 3.5 mi |
Disclaimer:
School attendance boundaries provided by ATTOM Data Solutions and are for reference only. Contact the school directly to verify enrollment eligibility.
Price & Sales History for 112 Bramblewood Ln
Date
Details
Price
Change
Source
7/21/2026
Sold
$576,600
1.18%
MLS
6/11/2026
Listed
$569,900
—
MLS
Disclaimer: Historical sales information is derived from public records provided by the county offices. Information is not guaranteed and should be independently verified.
112 Bramblewood Lane, Lewisberry, PA 17339 (MLS# PAYK2104776) is a Single Family property that was sold at $576,600 on July 21, 2026. Want to learn more about 112 Bramblewood Lane? Do you have questions about finding other Single Family real estate for sale in Lewisberry? You can browse all Lewisberry real estate or contact a Coldwell Banker agent to request more information.