This is a carousel with tiles that activate property listing cards. Use the previous and next buttons to navigate.
1/1
$949,000
This is a carousel with tiles that activate property listing cards. Use the previous and next buttons to navigate.
1/1
Property Description
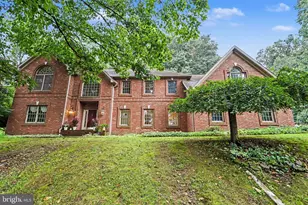
Welcome to an extraordinary custom"‘built Cape Cod residence, impeccably maintained and gracefully set on 1.18 acres in the coveted Hedgerow community, in the West Shore School District. Located near Liberty Forge Golf Course and Lower Allen Park, this remarkable home offers a rare blend of privacy, sophistication, and everyday convenience. Encompassing over 5,000 square feet of beautifully curated living space, the home features five bedrooms, two full baths, and two half baths, all showcasing superior craftsmanship and timeless design. Rich, matching woodwork throughout the residence reflects an uncompromising attention to detail, while soaring nine"‘foot ceilings on the main level enhance the home's open"‹ ambiance. The grand foyer makes a striking first impression, highlighted by a stunning artisan"‘crafted staircase. Flanking the entry are a refined private office and an elegant formal dining room, adorned with exquisite handcrafted leaded"‘glass windows that lend both charm and sophistication. The delightful gourmet kitchen is designed for both culinary excellence and effortless entertaining, featuring hardwood flooring, granite countertops, an expansive island, and seamless flow into the inviting family room with a striking wood"‘burning fireplace. "‹ A spectacular vaulted sunroom extends the living space"‹ with windows on all sides, offering serene harmony with the surrounding landscape. The luxurious first"‘floor primary suite provides a private haven, complete with hardwood floors, custom built"‘ins, a vaulted tray ceiling, and its own separate outdoor entrance. An adjoining exercise room with hardwood floors enhances the suite's functionality, while the"‹ en suite bath features an oversized tiled shower and dual granite"‘topped vanities. The second level offers four generously sized bedrooms with exceptional closet space, along with a well"‘appointed full bath featuring a pedestal sink and a jetted tub"‹ and shower with tiled surround. The partially finished lower level adds remarkable versatility, featuring a spacious family room, half bath, laundry, and two large additional areas-ideal for a home studio, fitness center, executive office with private entrance, or creative retreat. Outdoor living is elevated to resort"‘style excellence, with a private propane"‘heated swimming pool, charming "‹and tranquil gazebo, professionally landscaped grounds, and multiple areas designed for both entertaining and quiet relaxation. "‹ Main floor surround sound, an oversized two"‘car garage and separate storage shed complete the property. This is a truly rare opportunity to own a one"‘of"‘a"‘kind residence where luxury, craftsmanship, and an exceptional location "‹beautifully converge. Schedule your private tour and experience this extraordinary home firsthand.
Full Property Details
Full Property Details for 126 Foxfire Ln
General
- Sold For: $949,000
- Taxes: $9,939 (2025)
- Status: Closed
- Type: Single Family
- Source: BrightMLSPhilly
- MLS ID: PAYK2101688
- Added to Site: 77 day(s) ago
Interior
- Rooms/Areas: Living Room, Dining Room, Primary Bedroom, Bedroom 2, Bedroom 3, Bedroom 4, Kitchen, Family Room, Bedroom 1, Study, Sun/Florida Room, Laundry, Workshop, Bathroom 2, Primary Bathroom
- Interior Features: Sound System, Stain/Lead Glass, Wood Floors, Attic, Bathroom - Jetted Tub, Bathroom - Walk-In Shower, Ceiling Fan(s), Entry Level Bedroom, Family Room Off Kitchen, Formal/Separate Dining Room, Kitchen - Island, Upgraded Countertops
- Fireplace: Yes
- Number of Fireplaces: 1
- Fireplace(s): Mantel(s), Wood
- Appliances: Built-In Microwave, Built-In Range, Dishwasher, Disposal, Dryer - Electric, Extra Refrigerator/Freezer, Oven - Double, Refrigerator, Washer, Water Conditioner - Owned, Water Dispenser, Water Heater
- Flooring: Hardwood, Tile/Brick, Carpet
Rooms
Bathrooms
- Total Bathrooms: 4
- Full Bathrooms: 2
- Half Bathrooms: 2
- Upper Floor Baths: 1
- Upper - Full Baths: 1
- Main Floor Baths: 2
- Main - Full Baths: 1
- Main - 1/2 Baths: 1
- Lower Floor Baths: 1
- Lower - 1/2 Baths: 1
Bedrooms
- Total Bedrooms: 5
- Bedrooms Upper: 4
- Bedrooms Main & Up: 1
Additional Information
- Pool: Yes
- Private Pool: Yes
- Pool Description: Heated, In Ground, Saltwater
- Security/Safety: Security System, Motion Detectors
Exterior
- Exterior Features: Outbuilding(s), Stone Retaining Walls
- Porch/Patio/Deck: Patio(s)
Parking
- Garage: Yes
- Garage Spaces: 2
- Total Spaces: 4
- Parking Type: Attached Garage, Driveway
- Garage Description: Garage - Side Entry, Inside Access
Location
- Area: Fairview Twp (15227)
- Municipality: FAIRVIEW TWP
- County: YORK
- Subdivision: HEDGEROW
- Driving Directions: Follow GPS
School Information
- School District: West Shore
- High School: Cedar Cliff
Heating & Cooling
- Central air: Yes
- Cooling Type: Central A/C
- Cooling Fuel: Electric
- Heating Type: Forced Air
- Heating Fuel: Electric
- Water Heater: Propane
Utilities
- Sewer: On Site Septic
- Water: Well
- Utility Description: Electric Available, Propane
Structural Information
- Architectural Style: Cape Cod
- Structure Type: Detached
- Construction: Frame, Masonry
- Basement: Yes
- Basement Desc.: Full, Partially Finished, Walkout Level
- Foundation: Concrete Perimeter
- Walls/Ceilings: Dry Wall
- Windows: Double Hung, Double Pane, Insulated, Screens
- Stories Description: Lower 1, Main, Upper 1
- Square Feet: 6,147
- Sq. Ft. Source: Estimated
- Living Area: 5,397 Sq. Ft.
- Finished Above Grnd: 4,667 Sq. Ft.
- Finished Below Grnd: 730 Sq. Ft.
- Year Built: 1992
- Year Built Source: Assessor
Unit Information
Unit 1
- Bathrooms-Lower: 1
Additional Structures
- Other Structures: Gazebo, Shed
Lot Features
- Lot Size (Acres): 1.18
- Lot Size (Sq. Ft.): 51,444
- Lot Size Source: Assessor
- Zoning: RS
Financial Considerations
- Price Per Sq. Ft.: $203.34
- Assessment Year: 2026
- School Tax: $6,544
- City/TownTax: $638
- City/TownTax Freq: Annually
- County Tax: $2,756
- County Tax Freq: Annually
- Tax w/Assessment: $365,040
- Tax Amount: $9,939
- Tax Year: 2025
- Terms: Standard Sale
- Tax Total Finished Sq. Ft.: 4797
Disclosures and Reports
- Ownership: Fee Simple
- Section: FAIRVIEW
- Lot Number: 7
Get Pre-Approved Today
Schools
Schools serving 126 Foxfire Ln
School District:West Shore School District
| Name | Grades | Distance |
|---|---|---|
Rossmoyne El School 1225 Rossmoyne Road, Mechanicsburg, PA 17055 | 3-5 | 1.8 mi |
Allen Middle School 4225 Gettysburg Road, Camp Hill, PA 17011 | 6-8 | 2.5 mi |
Cedar Cliff High School 1301 Carlisle Road, Camp Hill, PA 17011 | 9-12 | 3.4 mi |
Disclaimer:
School attendance boundaries provided by ATTOM Data Solutions and are for reference only. Contact the school directly to verify enrollment eligibility.
Price & Sales History for 126 Foxfire Ln
Date
Details
Price
Change
Source
6/11/2026
Sold
$949,000
—
MLS
5/01/2026
Listed
$949,000
—
MLS
Disclaimer: Historical sales information is derived from public records provided by the county offices. Information is not guaranteed and should be independently verified.
126 Foxfire Lane, Lewisberry, PA 17339 (MLS# PAYK2101688) is a Single Family property that was sold at $949,000 on June 11, 2026. This property was listed by Karis Hazam from our Camp Hill Office.Want to learn more about 126 Foxfire Lane? Do you have questions about finding other Single Family real estate for sale in Lewisberry? You can browse all Lewisberry real estate or contact a Coldwell Banker agent to request more information.