This is a carousel with tiles that activate property listing cards. Use the previous and next buttons to navigate.
1/1
$430,000
This is a carousel with tiles that activate property listing cards. Use the previous and next buttons to navigate.
1/1
Property Description
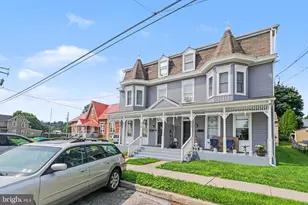
Don't miss the opportunity to own this beautifully maintained and recently updated 3-bedroom, 3.5-bath home in the desirable Lakeside Village community, built by Fine Line Homes. From the moment you arrive, it's clear that this home has been lovingly cared for, with pride of ownership evident throughout every room. Conveniently located just minutes from Route 83 and situated in the highly regarded West Shore School District, this home offers an ideal combination of comfort, style, and accessibility. Step inside to a bright, welcoming foyer that opens into a spacious living room featuring soaring vaulted ceilings and an abundance of natural light. This inviting space creates an open, airy atmosphere that's perfect for both everyday living and entertaining family and friends. The heart of the home is the generously sized eat-in kitchen, complete with a breakfast bar, updated countertops, ample cabinet space, and plenty of room for casual dining. Whether you're preparing weeknight meals or hosting holiday gatherings, this functional layout is designed to accommodate it all. Just off the kitchen, step outside to the covered patio-an ideal place to enjoy your morning coffee, unwind after a long day, or entertain guests. The backyard offers a surprising sense of privacy while still allowing you to enjoy the benefits of living in a welcoming neighborhood. Upstairs, the spacious primary suite serves as a relaxing retreat, featuring a large walk-in closet and a private en-suite bathroom. Two generously sized bedrooms provide great easy living for family or guests. A second full bathroom and a conveniently located second-floor laundry room add to the home's thoughtful design and everyday convenience. New to this home is a fully finished basement complete with a full bathroom, offering the perfect space for guests, recreation, or a private retreat. With versatile living areas, thoughtful updates, and plenty of room to relax and entertain, this home is ready to meet your lifestyle needs. Lakeside Village offers more than just a beautiful home-it provides a wonderful community lifestyle. Residents enjoy neighborhood amenities including a playground, gazebo, and scenic walking trails, creating plenty of opportunities to relax, stay active, and connect with neighbors. With its desirable location, spacious floor plan, attractive updates, and outstanding community amenities, this move-in-ready home truly has it all. Don't let this exceptional opportunity pass you by-schedule your private showing today!
Full Property Details
Full Property Details for 145 Lakeside Dr
General
- Sold For: $430,000
- Taxes: $5,286 (2025)
- Status: Closed
- Type: Single Family
- Source: BrightMLSPhilly
- MLS ID: PAYK2107640
- Added to Site: 86 day(s) ago
Rooms
Bathrooms
- Total Bathrooms: 4
- Full Bathrooms: 3
- Half Bathrooms: 1
- Upper Floor Baths: 2
- Upper - Full Baths: 2
- Main Floor Baths: 1
- Main - 1/2 Baths: 1
- Lower Floor Baths: 1
- Lower - Full Baths: 1
Bedrooms
- Total Bedrooms: 3
- Bedrooms Upper: 3
Parking
- Garage: Yes
- Garage Spaces: 2
- Total Spaces: 2
- Parking Type: Attached Garage
- Garage Description: Garage - Front Entry
Location
- Area: Fairview Twp (15227)
- Municipality: FAIRVIEW TWP
- County: YORK
- Subdivision: LAKESIDE VILLAGE
- Driving Directions: From I83 Exit #35, South on 177, Right on Alfred Dr, Left on Lakeside
School Information
- School District: West Shore
Heating & Cooling
- Central air: Yes
- Cooling Type: Central A/C
- Cooling Fuel: Electric
- Heating Type: Forced Air
- Heating Fuel: Natural Gas
- Water Heater: Natural Gas
Utilities
- Sewer: Public Sewer
- Water: Public
Structural Information
- Architectural Style: Colonial
- Structure Type: Detached
- Construction: Vinyl Siding, Aluminum Siding
- Basement: Yes
- Basement Desc.: Full
- Foundation: Permanent
- Stories Description: Lower 1, Main, Upper 1
- Square Feet: 2,359
- Sq. Ft. Source: Estimated
- Living Area: 2,359 Sq. Ft.
- Finished Above Grnd: 1,845 Sq. Ft.
- Finished Below Grnd: 514 Sq. Ft.
- Year Built: 2006
- Year Built Source: Assessor
Unit Information
Unit 1
- Bathrooms-Lower: 1
Lot Features
- Lot Size (Acres): 0.15
- Lot Size (Sq. Ft.): 6,386
- Lot Size Source: Assessor
- Zoning: RESIDENTIAL
Financial Considerations
- Price Per Sq. Ft.: $224.93
- Assessment Year: 2026
- School Tax: $3,481
- City/TownTax: $339
- City/TownTax Freq: Annually
- County Tax: $1,465
- County Tax Freq: Annually
- Tax w/Assessment: $194,170
- Tax Amount: $5,286
- Tax Year: 2025
- Terms: Standard Sale
- Tax Total Finished Sq. Ft.: 1845
Disclosures and Reports
- Ownership: Fee Simple
- Section: FAIRVIEW
- Lot Number: 225
Listed by JMG Pennsylvania, Jonathan D Rothenberger
Sold by Howard Hanna Company-Carlisle, Nicole S Pearson

Get Pre-Approved Today
Schools
Schools serving 145 Lakeside Dr
School District:West Shore School District
| Name | Grades | Distance |
|---|---|---|
Fishing Creek El School 510 Fishing Creek Road, Lewisberry, PA 17339 | K-5 | 1.3 mi |
Crossroads Middle School 535 Fishing Creek Road, Lewisberry, PA 17339 | 6-8 | 1.5 mi |
Red Land Senior High School 560 Fishing Creek Road, Lewisberry, PA 17339 | 9-12 | 1.3 mi |
Disclaimer:
School attendance boundaries provided by ATTOM Data Solutions and are for reference only. Contact the school directly to verify enrollment eligibility.
Price & Sales History for 145 Lakeside Dr
Date
Details
Price
Change
Source
9/10/2026
Sold
$430,000
3.61%
MLS
7/22/2026
Listed
$415,000
—
MLS
Disclaimer: Historical sales information is derived from public records provided by the county offices. Information is not guaranteed and should be independently verified.
145 Lakeside Drive, Lewisberry, PA 17339 (MLS# PAYK2107640) is a Single Family property that was sold at $430,000 on September 10, 2026. Want to learn more about 145 Lakeside Drive? Do you have questions about finding other Single Family real estate for sale in Lewisberry? You can browse all Lewisberry real estate or contact a Coldwell Banker agent to request more information.