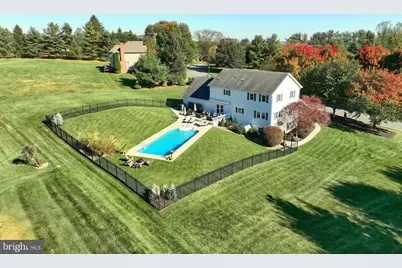
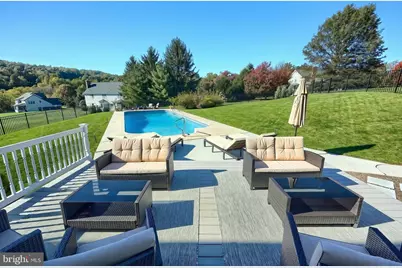
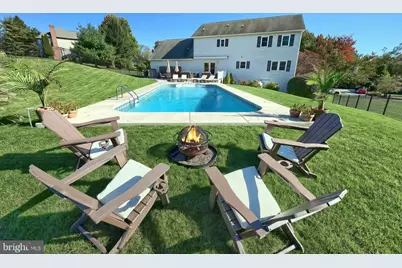
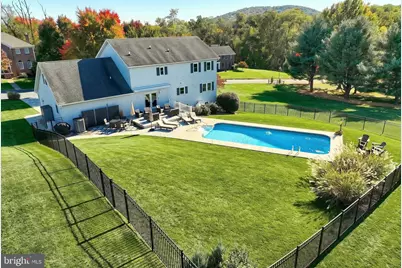
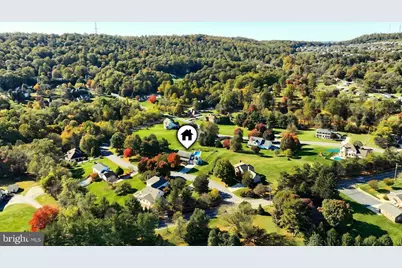
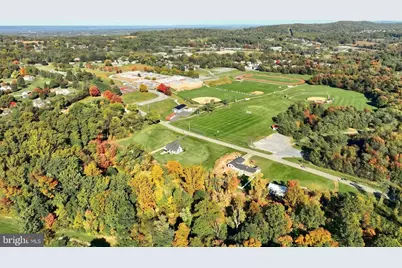
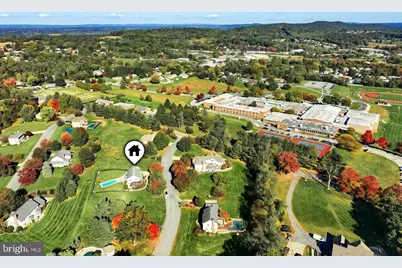
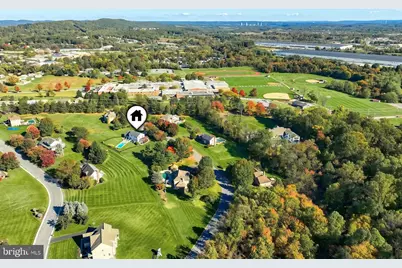
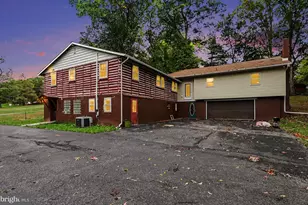
Full Property Details for 605 Antler Rd
General
- Price: $669,900
- HOA FEE: $13/month
- HOA FEE FREQ.: Annually
- Taxes: $9,092 (2026)
- Status: Active
- Type: Single Family
- Source: BrightMLSPhilly
- MLS ID: PAYK2113850
- Updated: 10/25/2026
- Added to Site: 7 day(s) ago
Interior
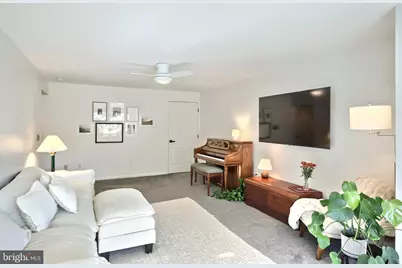
- Number of Rooms: 18
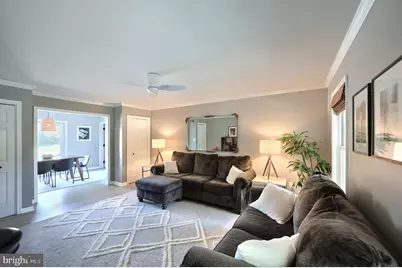
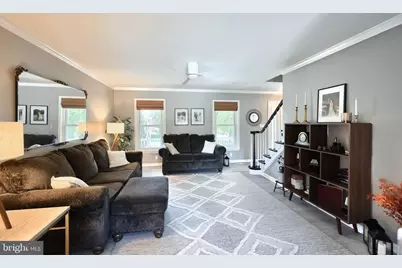
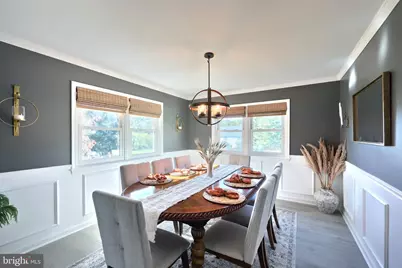
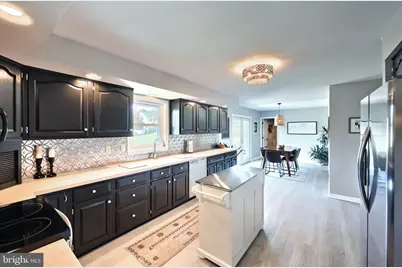
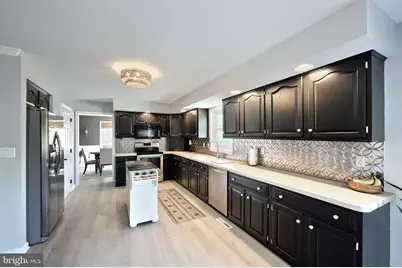
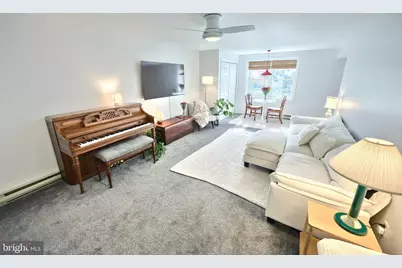
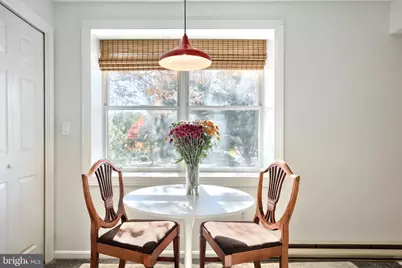
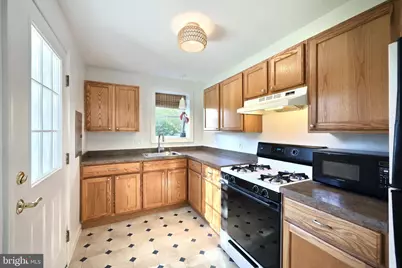
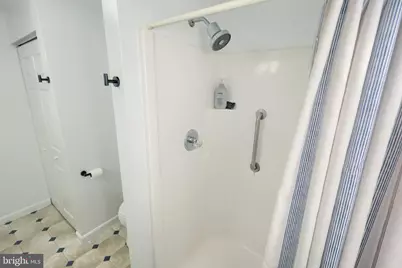
- Interior Features: 2nd Kitchen, Bathroom - Stall Shower, Bathroom - Tub Shower, Bathroom - Walk-In Shower, Breakfast Area, Carpet, Ceiling Fan(s), Chair Railings, Crown Moldings, Dining Area, Family Room Off Kitchen, Formal/Separate Dining Room, Kitchen - Country, Kitchen - Table Space, Kitchenette, Pantry, Primary Bath(s), Recessed Lighting, Store/Office, Upgraded Countertops, Walk-in Closet(s), Window Treatments
- Fireplace: Yes
- Number of Fireplaces: 2
- Fireplace(s): Electric, Free Standing
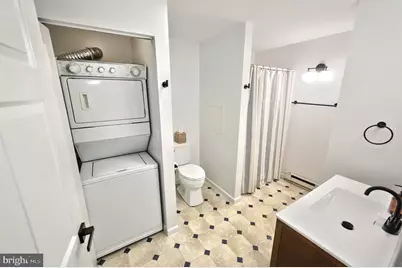
- Appliances: Built-In Microwave, Dishwasher, Disposal, Dryer, Exhaust Fan, Extra Refrigerator/Freezer, Icemaker, Microwave, Oven/Range - Electric, Range Hood, Refrigerator, Stainless Steel Appliances, Stove, Washer, Washer/Dryer Stacked, Water Heater
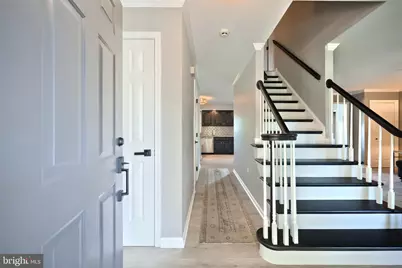
- Flooring: Carpet, Ceramic Tile, Luxury Vinyl Plank
Rooms
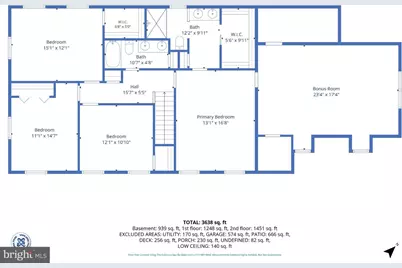
- Total Bathrooms: 4
- Full Bathrooms: 3
- Half Bathrooms: 1
- Upper Floor Baths: 2
- Upper - Full Baths: 2
- Main Floor Baths: 1
- Main - 1/2 Baths: 1
- Lower Floor Baths: 1
- Lower - Full Baths: 1
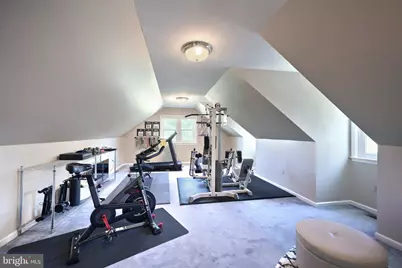
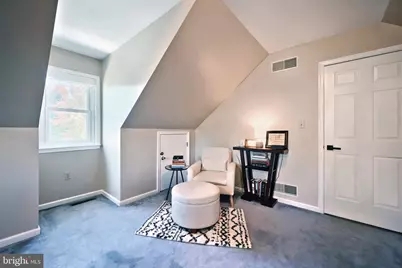
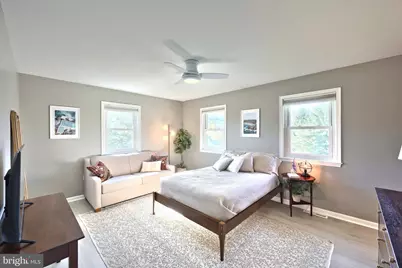
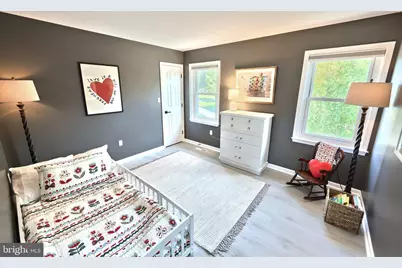
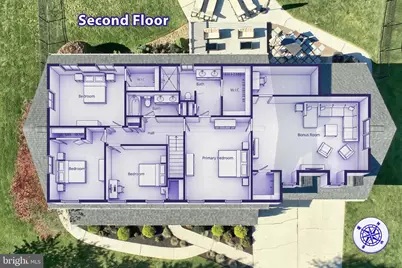
- Total Bedrooms: 5
- Bedrooms Upper: 4
- Bedrooms Lower: 1
Additional Information
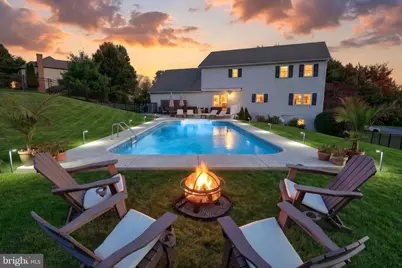
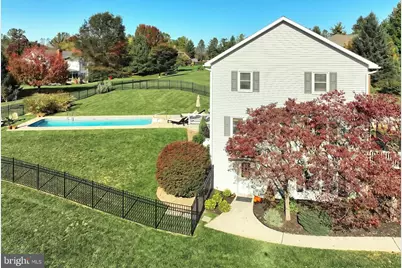
- Pool: Yes
- Private Pool: Yes
- Pool Description: Filtered, Heated, In Ground, Saltwater
Exterior
- Exterior Features: Boat Storage, Extensive Hardscape, Exterior Lighting, Outbuilding(s), Other
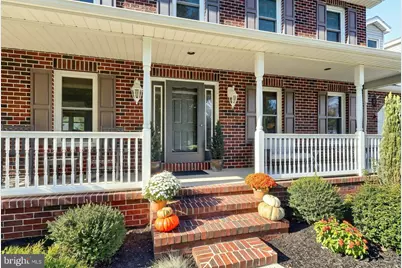
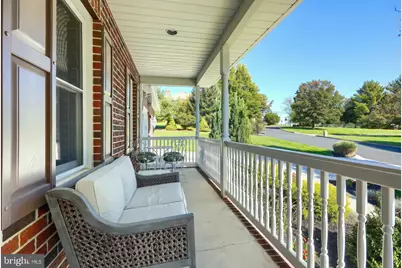
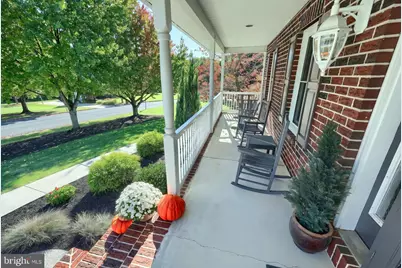
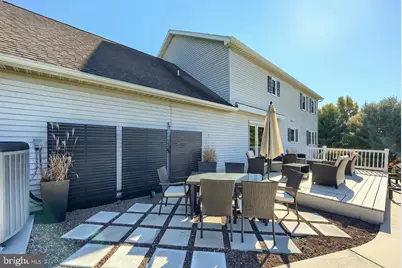
- Porch/Patio/Deck: Deck(s), Patio(s), Porch(es), Roof
Parking
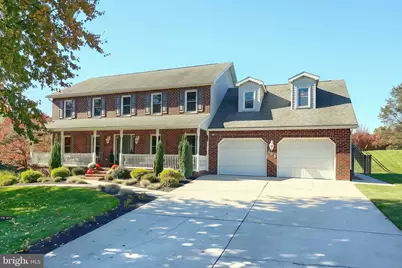
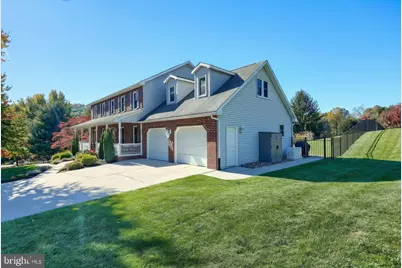
- Garage: Yes
- Garage Spaces: 2
- Total Spaces: 6
- Parking Features: Concrete Driveway
- Parking Type: Attached Garage, Driveway, On Street
- Garage Description: Additional Storage Area, Garage - Front Entry, Garage Door Opener, Inside Access, Oversized
Location
- Area: Fairview Twp (15227)
- Municipality: FAIRVIEW TWP
- County: YORK
- Subdivision: DEER RUN ESTATES
- Cross Streets: Pleasant View Rd.
- Driving Directions: From Route 83 (Fishing Creek Rd exit), West on Fishing Creek Rd. South on Pleasant View. Right on Antler. Property on the right.
- Direction Faces: Northeast
- Location Details: Suburban
School Information
- School District: West Shore
- Middle School: Crossroads
- High School: Red Land Senior
Community
- Association: Yes
- Assoc. Name: DEER RUN ESTATES HOMEOWNERS ASSOCIATION
Heating & Cooling
- Central air: Yes
- Cooling Type: Central A/C
- Cooling Fuel: Electric
- Heating Type: Forced Air
- Heating Fuel: Natural Gas
- Water Heater: Electric
Utilities
- Sewer: Private Sewer
- Water: Public
Structural Information
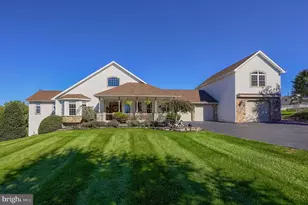
- Architectural Style: Colonial
- Structure Type: Detached
- Construction: Brick, Combination, Vinyl Siding
- Basement: Yes
- Basement Entrance: Yes
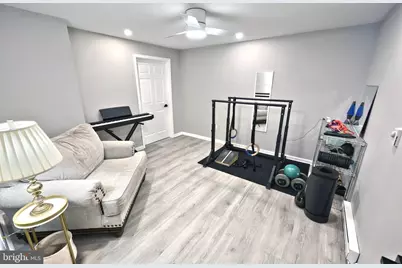
- Basement Desc.: Daylight, Full, Fully Finished, Heated, Improved, Interior Access, Outside Entrance, Side Entrance, Walkout Level, Windows, Other
- Foundation: Block
- Roof: Architectural Shingle
- Walls/Ceilings: Dry Wall
- Windows: Double Hung, Double Pane, Insulated, Replacement
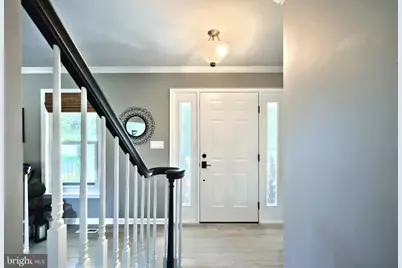
- Doors: French, Insulated, Six Panel
- Stories Description: Lower 1, Main, Upper 1
- Square Feet: 4,032
- Sq. Ft. Source: Estimated
- Living Area: 4,032 Sq. Ft.
- Finished Above Grnd: 2,856 Sq. Ft.
- Finished Below Grnd: 1,176 Sq. Ft.
- Basement Finished: 95%
- Year Built: 1991
- Year Built Source: Assessor
- Property Condition: Excellent
Unit Information
- Bathrooms-Lower: 1
- Bedrooms-Lower: 1
Lot Features
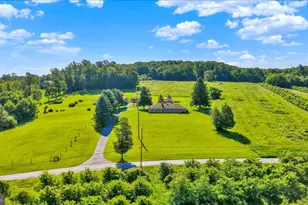
- Property View: Panoramic, Street
- Lot Size (Acres): 1.01
- Lot Size (Sq. Ft.): 43,778
- Lot Size Source: Assessor
- Lot Dimensions: 268 x 184 x 241 x 196
- Frontage Feet: 268
- Street/Road Desc.: Paved
- Zoning: RS
- Lot Description: Front Yard, Landscaping, Rear Yard, Road Frontage, Rural, SideYard(s)
- Fencing (Description): Partially
Financial Considerations
- Price Per Sq. Ft.: $234.56
- Association Fee: $150
- Assoc Fee Freq.: Annually
- Assessment Year: 2026
- School Tax: $6,068
- City/TownTax: $569
- City/TownTax Freq: Annually
- County Tax: $2,455
- County Tax Freq: Annually
- Tax w/Assessment: $325,170
- Tax Amount: $9,092
- Tax Year: 2026
- Tax Total Finished Sq. Ft.: 2856
Disclosures and Reports
- Ownership: Fee Simple
- Inclusions: All kitchen appliances, washer, dryer, pool equipment, pool heater, any remaining pool chemicals
- Section: FAIRVIEW
- Lot Number: 159
Listed by Iron Valley Real Estate of York County, John P P Wiga and Iron Valley Real Estate of York County, John J Wiga