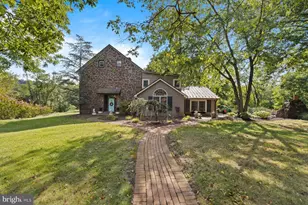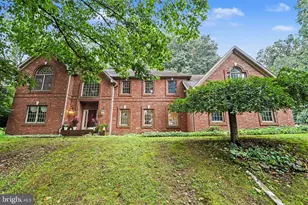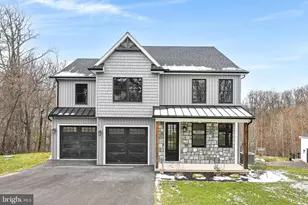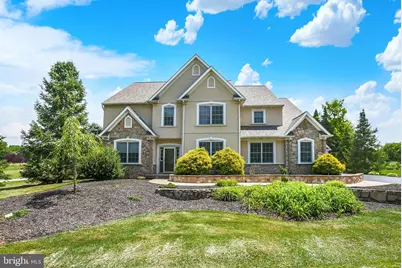


This is a carousel with tiles that activate property listing cards. Use the previous and next buttons to navigate.
1/1
$827,500
This is a carousel with tiles that activate property listing cards. Use the previous and next buttons to navigate.
1/1
Property Description
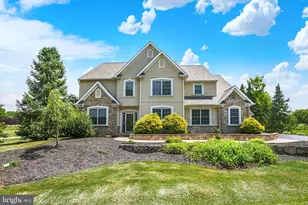
There is so much to love about this meticulously maintained acre lot retreat offering indoor and outdoor living with a true resort style feel. Lush, beautifully landscaped grounds provide great curb appeal and privacy. The large inground pool is complemented by an outdoor shower and half bath conveniently located in the detached garage. This impressive garage showcases epoxy floors, room for multiple vehicles, your boat, workshop or golf simulator, a finished second level ideal for a fitness room plus a secure, temperature controlled hobby room. Inside the home, upgraded appliances, a stylish bar with ice maker, a stunning stone wrapped gas fireplace and soaring ceilings elevate the heart of the home, while the formal dining room-finished with Brazilian cherry floors and gorgeous woodwork sets the stage for elegant entertaining. For those who love a traditional pub atmosphere, the lower level delivers an entertainer's dream: a custom oak bar, movie area, and expansive space for games, hobbies, gatherings, and more. With 4 bedrooms, a dedicated home office, 3 full baths, 3 half baths, a 3 car attached garage, walk in closets, and so much more, this home blends luxury, comfort, and exceptional functionality in every square foot.
Full Property Details
Full Property Details for 804 Stonybrook Ln
General
- Sold For: $827,500
- Taxes: $9,820 (2026)
- Status: Closed
- Type: Single Family
- Source: BrightMLSPhilly
- MLS ID: PAYK2109022
- Added to Site: 68 day(s) ago
Interior
- Fireplace: Yes
- Number of Fireplaces: 1
- Fireplace(s): Stone, Gas/Propane
- Appliances: Refrigerator, Built-In Microwave, Dishwasher, Icemaker, Oven/Range - Gas
Rooms
Bathrooms
- Total Bathrooms: 6
- Full Bathrooms: 3
- Half Bathrooms: 3
- Upper Floor Baths: 3
- Upper - Full Baths: 3
- Main Floor Baths: 2
- Main - 1/2 Baths: 2
- Lower Floor Baths: 1
- Lower - 1/2 Baths: 1
Bedrooms
- Total Bedrooms: 4
- Bedrooms Upper: 4
Additional Information
- Pool: Yes
- Private Pool: Yes
Exterior
- Exterior Features: Outside Shower
- Porch/Patio/Deck: Deck(s), Patio(s)
Parking
- Garage: Yes
- Garage Spaces: 7
- Total Spaces: 7
- Parking Type: Attached Garage, Detached Garage
- Garage Description: Garage - Side Entry, Garage Door Opener, Inside Access
Location
- Area: Fairview Twp (15227)
- Municipality: FAIRVIEW TWP
- County: YORK
- Driving Directions: 83 S. Exit 35. 177 S Toward Lewisberry. Right onto PA 382 W. Left onto Siddonsburg. Left onto Stonybrook. Home on left.
School Information
- School District: West Shore
- High School: Red Land
Heating & Cooling
- Central air: Yes
- Cooling Type: Central A/C
- Cooling Fuel: Electric
- Heating Type: Heat Pump(s)
- Heating Fuel: Electric, Propane - Owned
- Water Heater: Propane
Utilities
- Sewer: On Site Septic
- Water: Well
Structural Information
- Architectural Style: Traditional
- Structure Type: Detached
- Construction: Vinyl Siding, Aluminum Siding
- Basement: Yes
- Basement Desc.: Full
- Foundation: Concrete Perimeter
- Stories Description: Lower 1, Main, Upper 1
- Square Feet: 4,444
- Sq. Ft. Source: Estimated
- Living Area: 4,444 Sq. Ft.
- Finished Above Grnd: 3,444 Sq. Ft.
- Finished Below Grnd: 1,000 Sq. Ft.
- Year Built: 2004
- Year Built Source: Assessor
Unit Information
Unit 1
- Bathrooms-Lower: 1
Additional Structures
- Other Structures: Shed, Garage(s)
Lot Features
- Lot Size (Acres): 1.05
- Lot Size (Sq. Ft.): 45,738
- Lot Size Source: Assessor
- Zoning: RESIDENTIAL
Financial Considerations
- Price Per Sq. Ft.: $232.29
- Assessment Year: 2026
- School Tax: $6,554
- City/TownTax: $614
- City/TownTax Freq: Annually
- County Tax: $2,651
- County Tax Freq: Annually
- Tax w/Assessment: $351,220
- Tax Amount: $9,820
- Tax Year: 2026
- Terms: Standard Sale
- Tax Total Finished Sq. Ft.: 3444
Disclosures and Reports
- Ownership: Fee Simple
- Exclusions: Golf simulator equipment, washer, dryer, security system
- Inclusions: Kitchen Refrigerator, Bar Refrigerator, Kegerator, Bar Televisions (3), Bar Stools,
- Section: FAIRVIEW
- Lot Number: 36
Get Pre-Approved Today
Schools
Schools serving 804 Stonybrook Ln
School District:West Shore School District
| Name | Grades | Distance |
|---|---|---|
Newberry El School 2055 Old Trail Rd, Goldsboro, PA 17319 | K-5 | 4.2 mi |
Crossroads Middle School 535 Fishing Creek Road, Lewisberry, PA 17339 | 6-8 | 3.5 mi |
Red Land Senior High School 560 Fishing Creek Road, Lewisberry, PA 17339 | 9-12 | 3.2 mi |
Disclaimer:
School attendance boundaries provided by ATTOM Data Solutions and are for reference only. Contact the school directly to verify enrollment eligibility.
Price & Sales History for 804 Stonybrook Ln
Date
Details
Price
Change
Source
9/16/2026
Sold
$827,500
3.44%
MLS
8/09/2026
Listed
$800,000
—
MLS
Disclaimer: Historical sales information is derived from public records provided by the county offices. Information is not guaranteed and should be independently verified.
804 Stonybrook Lane, Lewisberry, PA 17339 (MLS# PAYK2109022) is a Single Family property that was sold at $827,500 on September 16, 2026. This property was listed by Barb Conklin from our Camp Hill Office.Want to learn more about 804 Stonybrook Lane? Do you have questions about finding other Single Family real estate for sale in Lewisberry? You can browse all Lewisberry real estate or contact a Coldwell Banker agent to request more information.