This is a carousel with tiles that activate property listing cards. Use the previous and next buttons to navigate.
1/1
$645,000
This is a carousel with tiles that activate property listing cards. Use the previous and next buttons to navigate.
1/1
Property Description
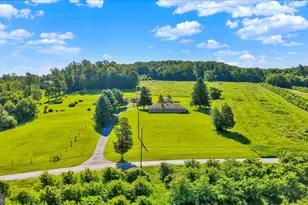
The privacy you crave on a gently contoured 1 acre homesite hugged by evergreens, a restorative view of the south ridge, a flexible floor plan, and an 1,800 sqft outbuilding that can house a fleet of cars. Located in the quaint countryside community of Stonybrook on the West Shore, just 18 minutes to Harrisburg, Mechanicsburg, or York. Well-crafted two story home with over 3,500 sqft. Stunning two story foyer, handsome staircase, and hardwood floors make quite a first impression. To the left, a private office with a view of a beautiful Japanese maple tree. To the right, a spacious living room with triple crown molding and chair rail, framed by pillars that open to the formal dining room. Gorgeous eat-in kitchen with breakfast bay, center island with overhang, granite tops, stainless steel appliances, gas stove, extra tall upper cabinets, pull outs that offer easy access for storage plus a walk in corner pantry. An impressive vaulted great room so spacious that you'll appreciate the second private staircase. The owner's retreat offers a sitting area with a sunfilled bay window, crown molding, hardwood floors, and large walk-in closet. Separate vanities connected by a corner make up area, shower with glass door, and tile surround tub. Three additional bedrooms and a full bath complete the second floor. With all the space, it truly is a nice benefit to have dual staircases. The expansive covered patio enjoys a private setting with beautiful views. For the nature lovers, this location has easy access to the Yellow Breeches, Pinchot Park Lake, and Ski Roundtop. And, the 30x60 outbuilding is a great space for all the recreational equipment featuring two separate garage doors and a person door. Still need more finished space? The unfinished lower level has 9' ceilings and an exterior access door. Culligan reverse osmosis system for the purest water. Discover Stonybrook in Lewisberry, PA. Well built, well maintained. Call to schedule a tour!
Full Property Details
Full Property Details for 833 Stonybrook Ln
General
- Sold For: $645,000
- Taxes: $8,416 (2025)
- Status: Closed
- Type: Single Family
- Source: BrightMLSPhilly
- MLS ID: PAYK2097160
- Added to Site: 140 day(s) ago
Interior
- Rooms/Areas: Living Room, Dining Room, Primary Bedroom, Bedroom 2, Bedroom 3, Bedroom 4, Kitchen, Family Room, Office
- Fireplace: Yes
- Number of Fireplaces: 1
- Fireplace(s): Gas/Propane
Rooms
Bathrooms
- Total Bathrooms: 3
- Full Bathrooms: 2
- Half Bathrooms: 1
- Upper Floor Baths: 2
- Upper - Full Baths: 2
- Main Floor Baths: 1
- Main - 1/2 Baths: 1
Bedrooms
- Total Bedrooms: 4
- Bedrooms Upper: 4
Parking
- Garage: Yes
- Garage Spaces: 12
- Total Spaces: 12
- Parking Type: Attached Garage, Detached Garage
- Garage Description: Garage - Side Entry, Additional Storage Area
Location
- Area: Fairview Twp (15227)
- Municipality: FAIRVIEW TWP
- County: YORK
- Subdivision: STONYBROOK
- Driving Directions: GPS
School Information
- School District: West Shore
- High School: Red Land
Heating & Cooling
- Central air: Yes
- Cooling Type: Central A/C
- Cooling Fuel: Electric
- Heating Type: Forced Air
- Heating Fuel: Propane - Owned
- Water Heater: Propane
Utilities
- Sewer: On Site Septic
- Water: Private
Structural Information
- Structure Type: Detached
- Construction: Vinyl Siding
- Basement: Yes
- Basement Entrance: Yes
- Basement Desc.: Poured Concrete, Partial, Outside Entrance, Unfinished
- Foundation: Concrete Perimeter
- Stories Description: Main, Upper 1
- Square Feet: 4,769
- Sq. Ft. Source: Estimated
- Living Area: 3,509 Sq. Ft.
- Finished Above Grnd: 3,509 Sq. Ft.
- Year Built: 2003
- Year Built Source: Assessor
Additional Structures
- Other Structures: Other
Lot Features
- Property View: Mountain
- Lot Size (Acres): 1.15
- Lot Size (Sq. Ft.): 50,094
- Lot Size Source: Assessor
- Zoning: RESIDENTIAL
Horse Property
- Horse Property: Yes
- Horse Facility Desc.: Horses Allowed
Financial Considerations
- Price Per Sq. Ft.: $195.21
- Assessment Year: 2025
- School Tax: $5,677
- City/TownTax: $554
- City/TownTax Freq: Annually
- County Tax: $2,184
- County Tax Freq: Annually
- Tax w/Assessment: $316,660
- Tax Amount: $8,416
- Tax Year: 2025
- Terms: Standard Sale
- Tax Total Finished Sq. Ft.: 3509
Disclosures and Reports
- Ownership: Fee Simple
- Exclusions: Mini fridge in pantry, basement refrigerator, basement freezer, shelf in daughters bedroom, mirror in powder room
- Inclusions: Kitchen refrigerator, washer, dryer, generator
- Section: FAIRVIEW
- Lot Number: 56
Listed by Joy Daniels Real Estate Group, Ltd, JENNIFER HOLLISTER
Sold by Rsr, Realtors, Llc, Mackensie Brooke Greene

Get Pre-Approved Today
Schools
Schools serving 833 Stonybrook Ln
School District:West Shore School District
| Name | Grades | Distance |
|---|---|---|
Newberry El School 2055 Old Trail Rd, Goldsboro, PA 17319 | K-5 | 4.3 mi |
Crossroads Middle School 535 Fishing Creek Road, Lewisberry, PA 17339 | 6-8 | 3.9 mi |
Red Land Senior High School 560 Fishing Creek Road, Lewisberry, PA 17339 | 9-12 | 3.6 mi |
Disclaimer:
School attendance boundaries provided by ATTOM Data Solutions and are for reference only. Contact the school directly to verify enrollment eligibility.
Price & Sales History for 833 Stonybrook Ln
Date
Details
Price
Change
Source
5/27/2026
Sold
$645,000
-5.84%
MLS
2/27/2026
Listed
$685,000
—
MLS
Disclaimer: Historical sales information is derived from public records provided by the county offices. Information is not guaranteed and should be independently verified.
833 Stonybrook Lane, Lewisberry, PA 17339 (MLS# PAYK2097160) is a Single Family property that was sold at $645,000 on May 27, 2026. Want to learn more about 833 Stonybrook Lane? Do you have questions about finding other Single Family real estate for sale in Lewisberry? You can browse all Lewisberry real estate or contact a Coldwell Banker agent to request more information.