This is a carousel with tiles that activate property listing cards. Use the previous and next buttons to navigate.
1/1
$210,000
This is a carousel with tiles that activate property listing cards. Use the previous and next buttons to navigate.
1/1
Property Description
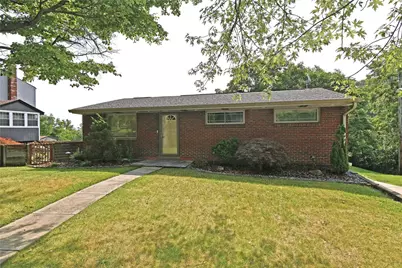
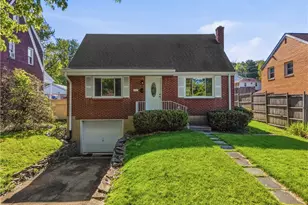
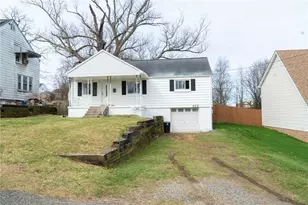
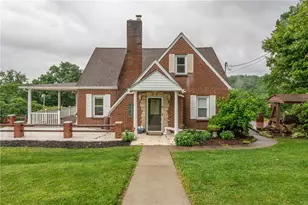
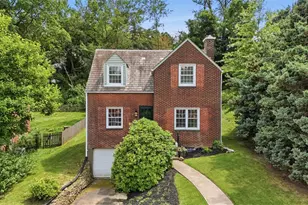
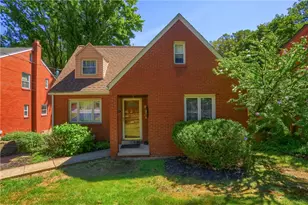
Welcome to this charming ranch-style home featuring three bedrooms and two full bathrooms. The galley-style kitchen is complemented by a separate dining room, offering a functional layout for everyday living and entertaining. The finished basement provides additional living space, perfect for a family room, home office, fitness area, or recreation room, while a dedicated laundry room adds everyday convenience. Situated on approximately three-quarters of an acre, the expansive backyard is designed for both relaxation and entertaining. Multiple decks and outdoor living spaces create the perfect setting for hosting family and friends or simply enjoying the peaceful surroundings. An outdoor storage shed provides plenty of space for lawn equipment, tools, and seasonal items. Combining a spacious lot, flexible living areas, and exceptional outdoor amenities, this home offers endless opportunities to make it your own.
Full Property Details
Full Property Details for 4017 Liberty Way
General
- Sold For: $210,000
- Taxes: $3,096
- Status: Closed
- Type: Single Family
- Source: West_Penn_MLS
- MLS ID: 1763094
- Added to Site: 54 day(s) ago
Interior
- Number of Rooms: 10
- Interior Features: Window Treatments
- Appliances: Some Electric Appliances, Dryer, Dishwasher, Microwave, Refrigerator, Stove, Washer
- Flooring: Ceramic Tile, Hardwood, Carpet
Rooms
Bathrooms
- Total Bathrooms: 2
- Full Bathrooms: 2
Bedrooms
- Total Bedrooms: 3
Parking
- Garage: Yes
- Attached garage: Yes
- Total Spaces: 1
- Parking Features: Built In, Garage Door Opener
Location
- County: Allegheny-East
- Subdivision: DOGWOOD ACRES REV PLAN
- Driving Directions: Bellbridge to Liberty Way
School Information
- Elem School District: South Allegheny
- Midd School District: South Allegheny
- High School District: South Allegheny
Heating & Cooling
- Central air: Yes
- Air Conditioning: Yes
- Cooling Type: Central Air
- Heating Type: Forced Air
Utilities
- Sewer: Septic Tank
- Water: Public
Structural Information
- Architectural Style: Other, Ranch
- Construction: Brick
- Basement: Yes
- Basement Desc.: Finished, Walk-Out Access
- Roof: Composition
- Windows: Window Treatments
- Stories/Levels: 1
- Building Size: 1288
- Year Built: 1955
- Property Condition: Resale
Lot Features
- Lot Size (Acres): 0.75
- Lot Dimensions: 94 x 123 x 59 x 57 x 170 x 124
Financial Considerations
- Assessment Amount: $85,400
- Tax Amount: $3,096
Listing courtesy of Howard Hanna Real Estate Services
Sold courtesy of Realty One Group Landmark

Get Pre-Approved Today
Schools
Schools serving 4017 Liberty Way
School District:South Allegheny School District
| Name | Grades | Distance |
|---|---|---|
South Allegheny Early Childhood Center 1 Glendale Drive, McKeesport, PA 15133 | PK-1 | 1 mi |
South Allegheny El School 1707 Washington Boulevard, Port Vue, PA 15133 | 2-6 | 1.7 mi |
South Allegheny Middle School/High School 2743 Washington Blvd, Mc Keesport, PA 15133 | 7-12 | 1.1 mi |
Disclaimer:
School attendance boundaries provided by ATTOM Data Solutions and are for reference only. Contact the school directly to verify enrollment eligibility.
Price & Sales History for 4017 Liberty Way
Date
Details
Price
Change
Source
8/05/2026
Sold
$210,000
5%
MLS
7/03/2026
Listed
$199,999
—
MLS
Disclaimer: Historical sales information is derived from public records provided by the county offices. Information is not guaranteed and should be independently verified.
Home Warranty : Included
4017 Liberty Way, Lincoln Boro, PA 15133 (MLS# 1763094) is a Single Family property that was sold at $210,000 on August 05, 2026. Want to learn more about 4017 Liberty Way? Do you have questions about finding other Single Family real estate for sale in Lincoln Boro? You can browse all Lincoln Boro real estate or contact a Coldwell Banker agent to request more information.