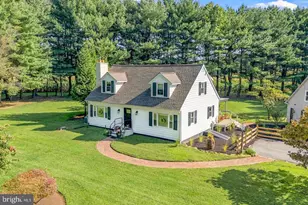
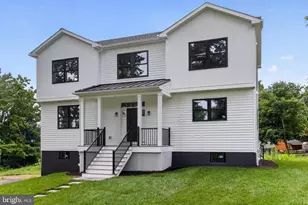
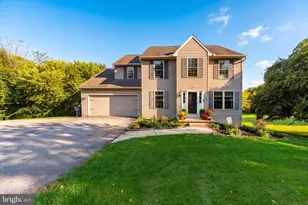
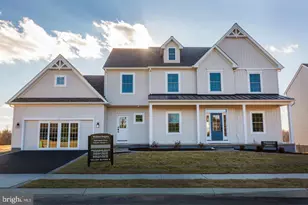
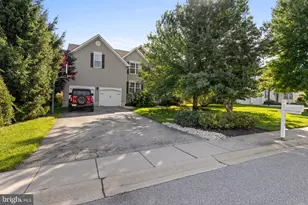
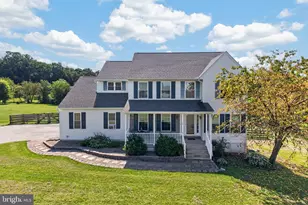
Full Property Details for 13 Dougherty Dr
General
- Price: $679,900
- Taxes: $6,819 (2026)
- Status: Active
- Type: Single Family
- Source: BrightMLSPhilly
- MLS ID: PACT2129608
- Updated: 10/7/2026
- Added to Site: 2 day(s) ago
Interior
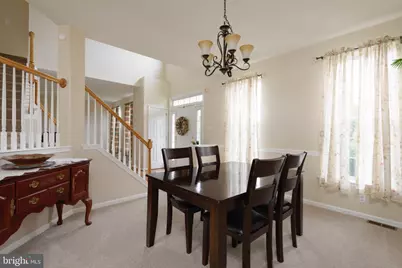
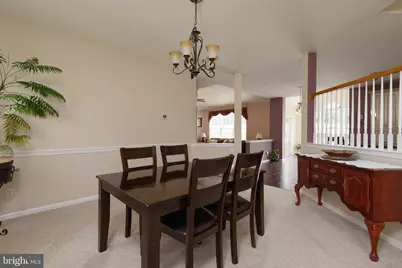
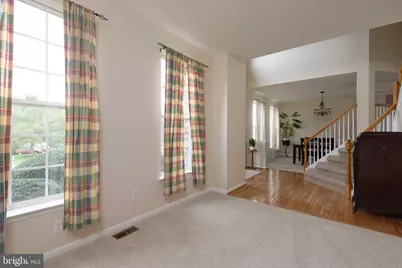
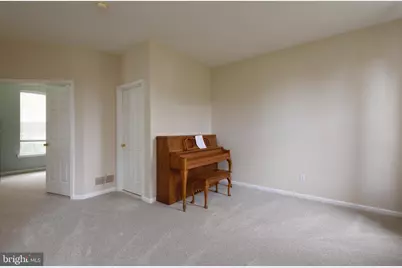
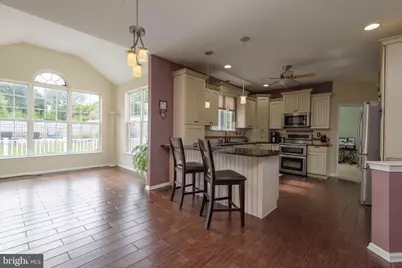
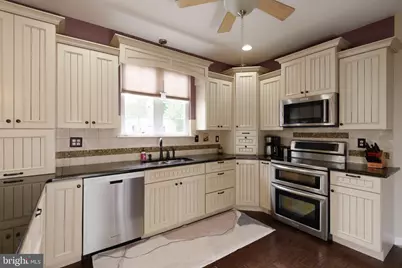
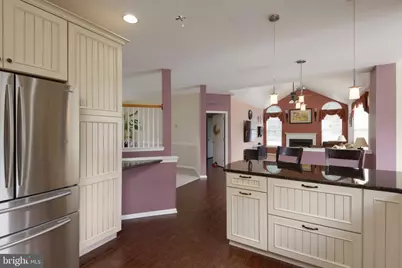
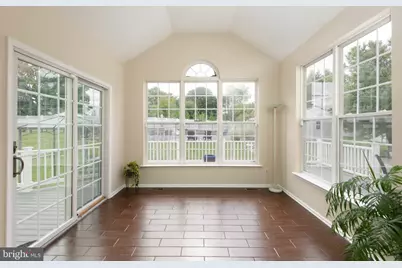
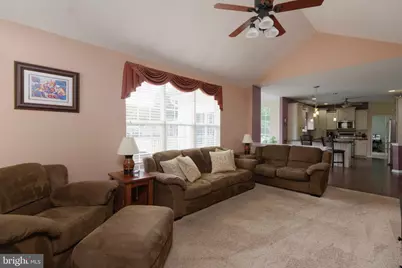
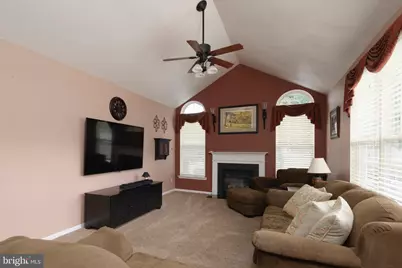
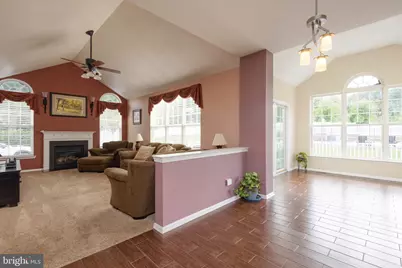
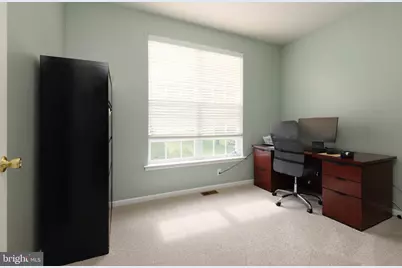
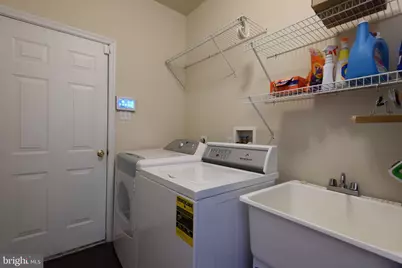
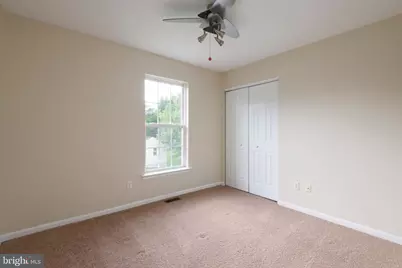
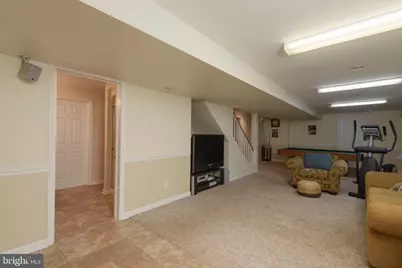
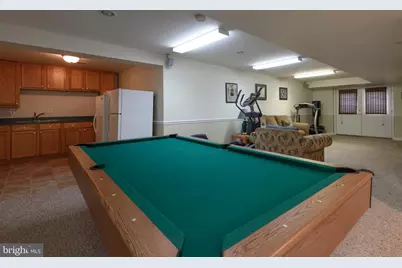
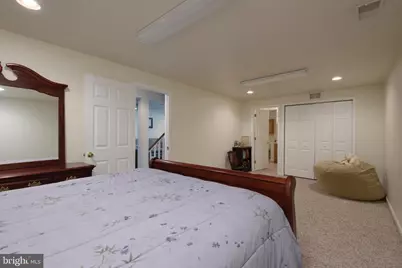
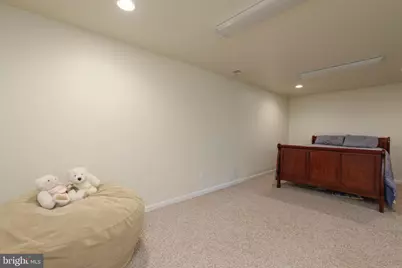
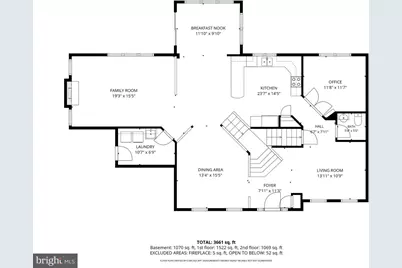
- Rooms/Areas: Living Room, Dining Room, Kitchen, Family Room, Sun/Florida Room, Laundry, Office, Recreation Room, Bonus Room
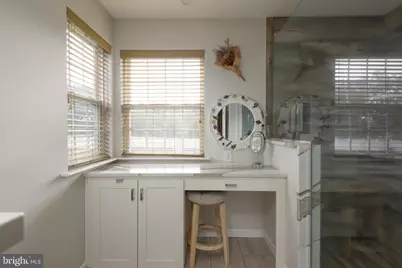
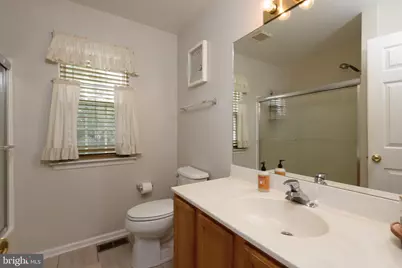
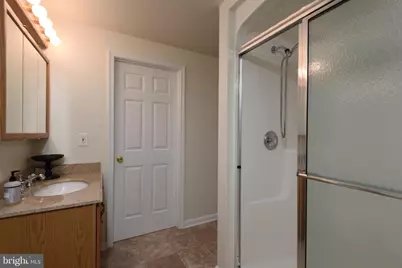
- Interior Features: Ceiling Fan(s), Skylight(s), Recessed Lighting, Bathroom - Walk-In Shower, Bathroom - Tub Shower, Chair Railings, Dining Area, Pantry, Upgraded Countertops, Walk-in Closet(s), Kitchen - Eat-In
- Fireplace: Yes
- Number of Fireplaces: 1
- Fireplace(s): Gas/Propane
- Appliances: Cooktop, Dishwasher, Oven - Self Cleaning, Oven - Double
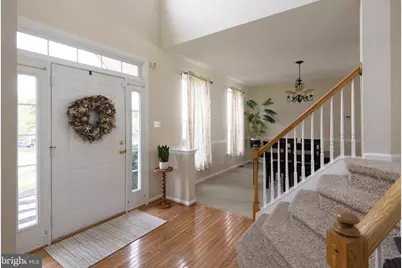
- Flooring: Wood, Carpet, Ceramic Tile, Vinyl
Rooms
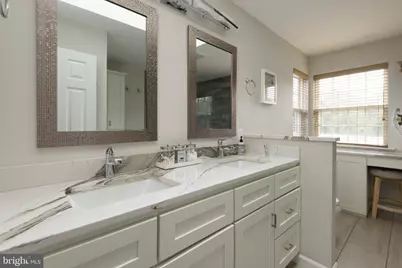
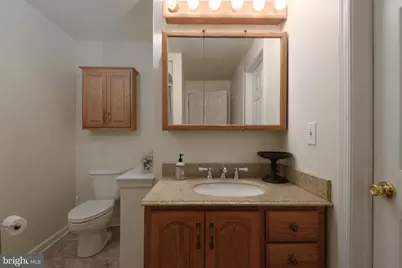
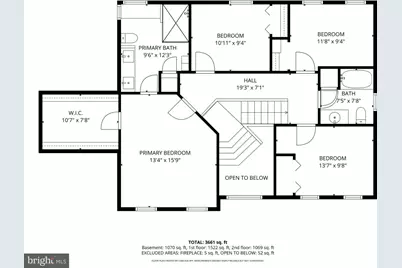
- Total Bathrooms: 4
- Full Bathrooms: 3
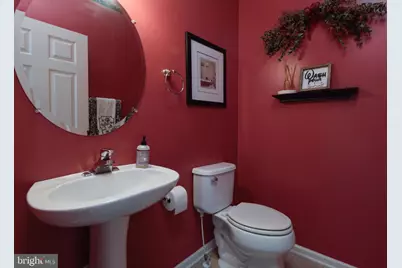
- Half Bathrooms: 1
- Upper Floor Baths: 2
- Upper - Full Baths: 2
- Main Floor Baths: 1
- Main - 1/2 Baths: 1
- Lower Floor Baths: 1
- Lower - Full Baths: 1
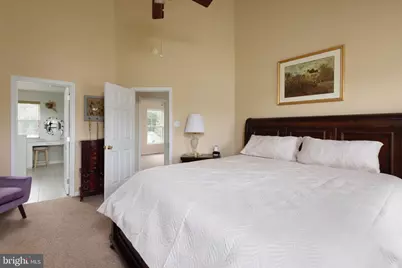
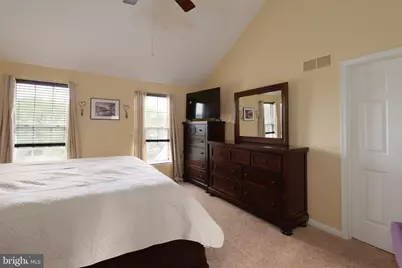
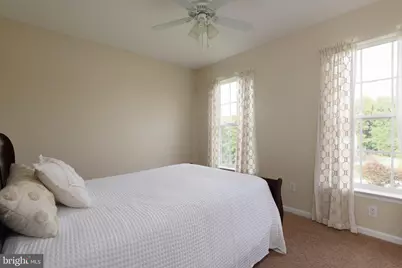
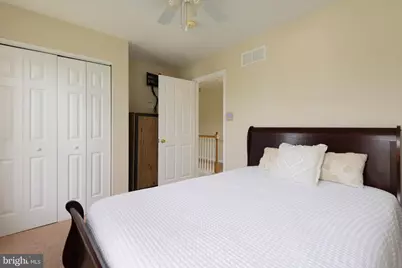
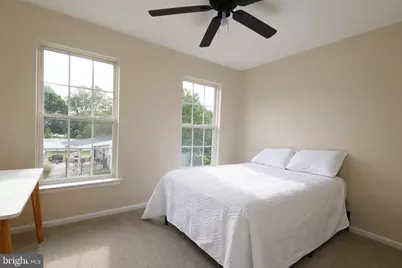
- Total Bedrooms: 4
- Bedrooms Upper: 4
Additional Information
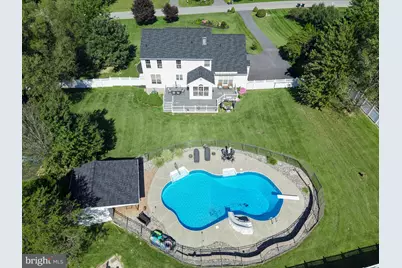
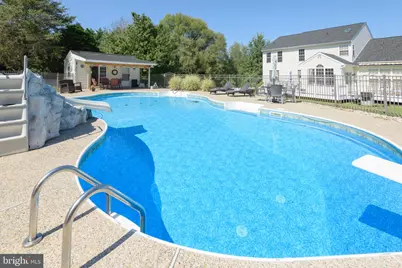
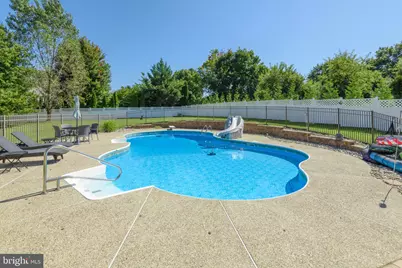
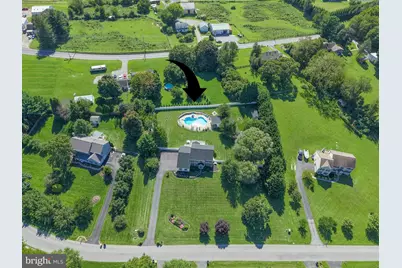
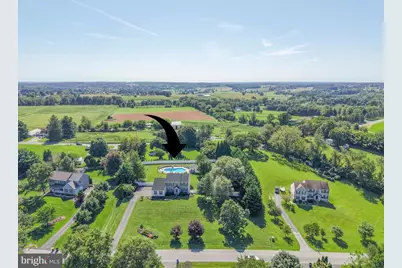
- Pool: Yes
- Private Pool: Yes
- Pool Description: Fenced, In Ground
- Security/Safety: Security System
Exterior
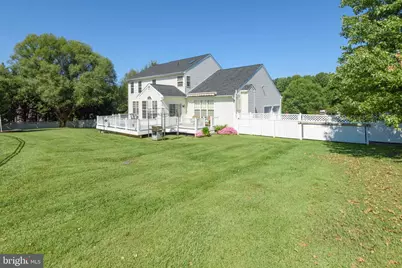
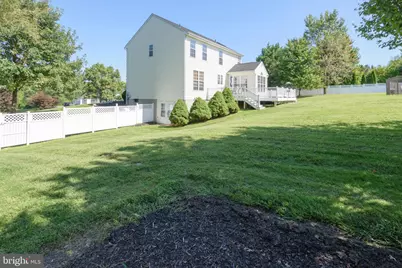
- Porch/Patio/Deck: Deck(s)
Parking
- Garage: Yes
- Garage Spaces: 2
- Total Spaces: 4
- Parking Features: Asphalt Driveway
- Parking Type: Attached Garage, Driveway
- Garage Description: Inside Access, Oversized, Garage Door Opener, Garage - Side Entry
Location
- Area: Elk Twp (10370)
- Municipality: ELK TWP
- County: CHESTER
- Subdivision: RESERVES AT COVENTRY
- Cross Streets: Baker
- Driving Directions: Route 1 to Route 896 South / New London exit. Continue to Route 841 (Chesterville Rd) south into Elk Township. Turn onto Wills Farm Rd into Coventry Green, then turn onto Dougherty Dr. Home is on the left.
School Information
- School District: Oxford Area
- Middle School: Penn's Grove School
- High School: Oxford Area
Heating & Cooling
- Central air: Yes
- Cooling Type: Central A/C
- Cooling Fuel: Electric
- Heating Type: Forced Air
- Heating Fuel: Propane - Owned
- Water Heater: Electric
Utilities
- Sewer: On Site Septic
- Water: Well
- Utility Description: Cable TV, Propane
Structural Information
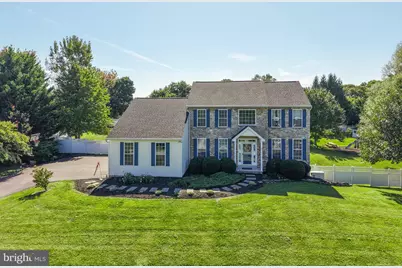
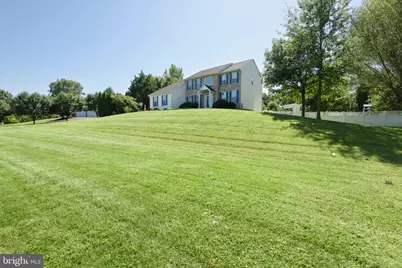
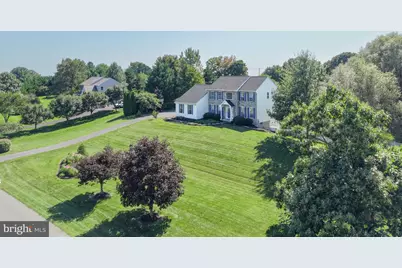
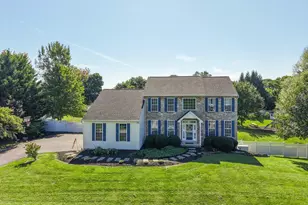
- Architectural Style: Colonial, Traditional
- Structure Type: Detached
- Model: WALKER
- Construction: Stone, Vinyl Siding
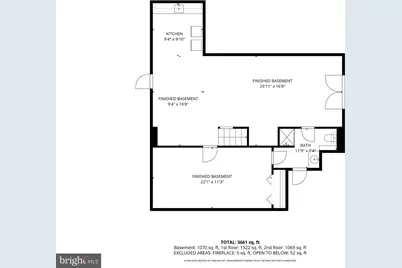
- Basement: Yes
- Basement Entrance: Yes
- Basement Desc.: Full, Outside Entrance, Partially Finished, Side Entrance, Walkout Level
- Foundation: Concrete Perimeter
- Roof: Shingle
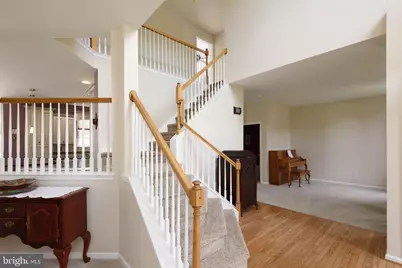
- Walls/Ceilings: Cathedral Ceilings, High, Dry Wall
- Doors: Sliding Glass
- Stories Description: Lower 1, Main, Upper 1
- Square Feet: 3,688
- Sq. Ft. Source: Assessor
- Living Area: 3,688 Sq. Ft.
- Finished Above Grnd: 2,588 Sq. Ft.
- Finished Below Grnd: 1,100 Sq. Ft.
- Year Built: 2001
- Year Built Source: Estimated
Unit Information
Additional Structures
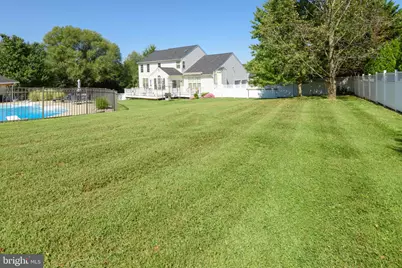
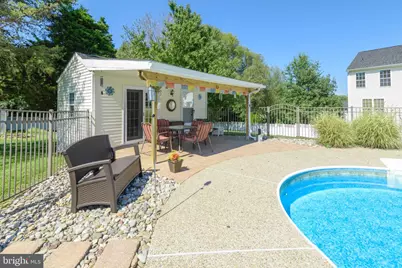
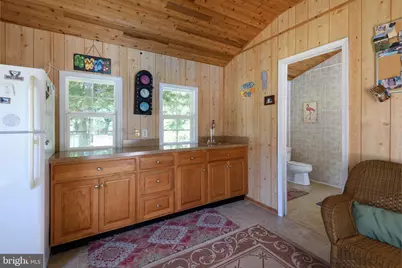
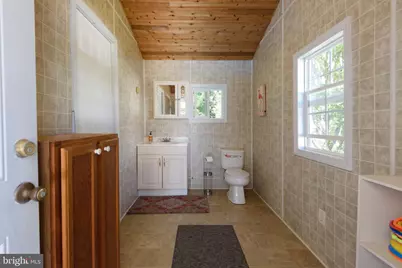
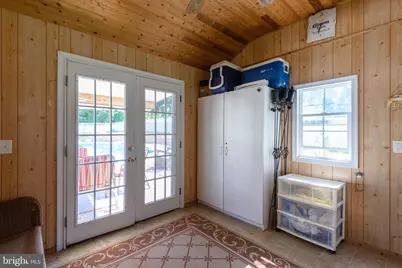
- Other Structures: Cabana/Pool House, Shed
Lot Features
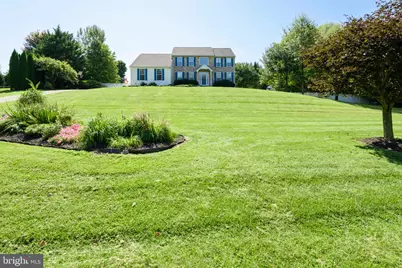
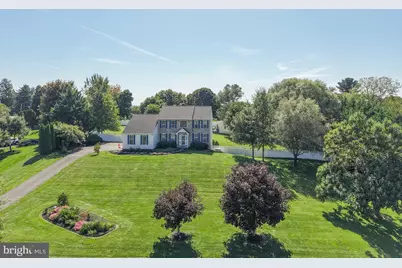
- Lot Size (Acres): 1.25
- Lot Size (Sq. Ft.): 54,450
- Lot Size Source: Estimated
- Lot Dimensions: 232 x 220 IRREG
- Zoning: R1
- Lot Description: Open
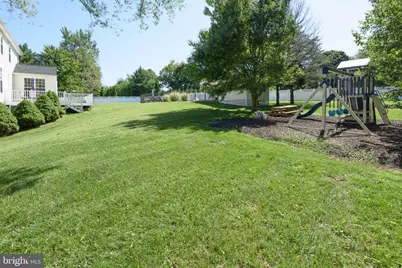
- Fencing (Description): Privacy, Vinyl, Wrought Iron
Financial Considerations
- Price Per Sq. Ft.: $262.71
- Assessment Year: 2026
- School Tax: $5,976
- County Tax: $802
- County Tax Freq: Annually
- Tax w/Assessment: $155,480
- Tax Amount: $6,819
- Tax Year: 2026
- Tax Total Finished Sq. Ft.: 3688
Disclosures and Reports
- Ownership: Fee Simple
- Inclusions: Refrigerator, washer, dryer, basement refrigerator and freezer, pool house refrigerator and storage cabinets, pool cleaning equipment and chemicals, swing set, fire pit, portable basketball net. All inclusions as is condition- no monetary value.
- Lot Number: 93
Listed by BHHS Fox & Roach-Kennett Sq, Deedree Erlichman