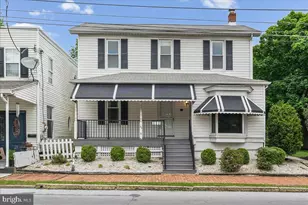
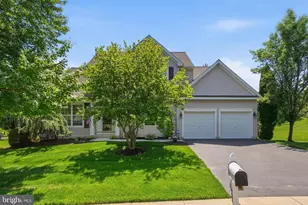
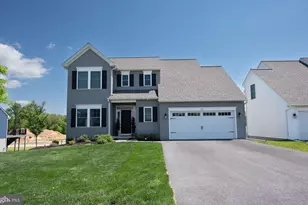
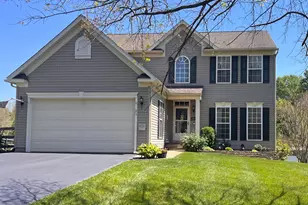
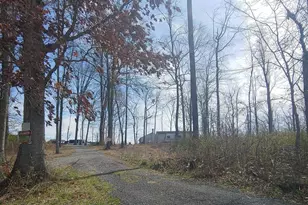
Full Property Details for 144 Church Rd
General
- Sold For: $629,000
- Taxes: $6,748 (2023)
- Status: Closed
- Type: Single Family
- Source: BrightMLSPhilly
- MLS ID: PACT2069858
- Added to Site: 683 day(s) ago
Interior
- Number of Rooms: 7
- Rooms/Areas: Living Room, Dining Room, Primary Bedroom, Bedroom 2, Bedroom 3, Kitchen, Basement, Foyer, Bathroom 2, Attic, Primary Bathroom, Screened Porch
- Interior Features: Ceiling Fan(s), Exposed Beams, Bathroom - Stall Shower, Kitchen - Eat-In, Dining Area, Entry Level Bedroom, Recessed Lighting, Stove - Wood, Bathroom - Tub Shower, Water Treat System, Family Room Off Kitchen, Floor Plan - Open, Primary Bath(s), Wood Floors
- Appliances: Oven - Self Cleaning, Dishwasher, Built-In Microwave, Built-In Range, Dryer - Electric, Oven/Range - Electric, Refrigerator, Washer, Water Heater
- Flooring: Tile/Brick, Carpet, Hardwood, Wood
Rooms
- Total Bathrooms: 2
- Full Bathrooms: 2
- Main Floor Baths: 2
- Main - Full Baths: 2
- Primary Bathroom: Primary Bathroom - F, Main
- Total Bedrooms: 3
- Bedrooms Main & Up: 3
- Primary Bedroom: Primary Bedroom - Flooring - Carpet, Lighting - Recessed, 16 x 11, Main
- Bedroom 1: Bedroom 2 - Flooring - Carpet, Lighting - Recessed, 12 x 12, Main
- Bedroom 2: Bedroom 3 - Flooring - Carpet, Lighting - Recessed, Main
- Foyer/Entry: Foyer - Flooring - Ceramic Tile, Main
- Living Room: Living Room - Flooring - Carpet, Lighting - Recessed, 25 x 13, Main
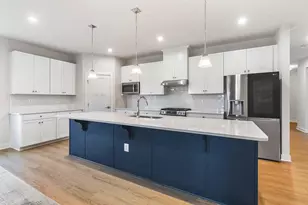
- Kitchen: Kitchen - Pantry, Kitchen - Eat-in, Flooring - Tile/Brick, Kitchen - Electric Cooking, Lighting - Ceiling, Lighting - Recessed, Ceiling Fan(s), Countertop(s) - Granite, Wood Stove, 19 x 12, Main
- Dining Room: Dining Room - Flooring - HardWood, 14 x 13, Main
- Laundry: Basement
- 3 Season Porch: Screened Porch - Flooring - Ceramic Tile, Ceiling Fan(s), Lighting - Recessed, Main
Exterior
- Exterior Features: Hot Tub, Exterior Lighting
- Porch/Patio/Deck: Screened, Porch(es), Deck(s)
Parking
- Garage: Yes
- Garage Spaces: 2
- Total Spaces: 27
- Parking Features: Asphalt Driveway, Paved Driveway
- Parking Type: Driveway, Attached Garage, Other
- Garage Description: Inside Access, Garage Door Opener
Location
- Area: New London Twp (10371)
- Municipality: NEW LONDON TWP
- County: Chester
- Development Name: None Available
- Subdivision: None Available
- Cross Streets: ROUTE 896 - Newark Rd
- Driving Directions: Follow US-1 S to Penn Township. Take the PA-796 exit from US-1 S 12 min (10.7 mi) Continue on PA-796 S/N Jennersville Rd. Take PA-896 S/Newark Rd to Great Oak Dr in New London Township, Turn left onto PA-796 S/N Jennersville Rd, 2.4 mi Merge onto PA-896 S/Newark Rd 1.6 mi Turn right onto Church Rd 1.1 mi Turn left onto Great Oak Dr. Property on the Left.
- Direction Faces: Southwest
- Location Details: Rural
School Information
- School District: Avon Grove
- Elementary School: Penn London
- Middle School: Fred S. Engle
- High School: Avon Grove
Community
- Pets Allowed: Yes
- Pets: No Pet Restrictions
Heating & Cooling
- Central air: Yes
- Cooling Type: Central A/C
- Cooling Fuel: Electric
- Heating Type: Heat Pump - Electric BackUp, Forced Air
- Heating Fuel: Electric
- Water Heater: Electric
Utilities
- Sewer: On Site Septic
- Water: Well
- Utility Description: Cable TV
Structural Information
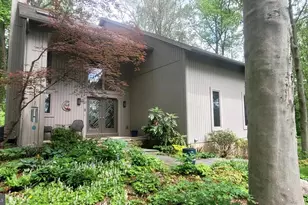
- Architectural Info: Log Home
- Architectural Style: Log Home
- Structure Type: Detached
- Construction: Log
- Basement: Yes
- Basement Entrance: Yes
- Basement Desc.: Full, Side Entrance, Rough Bath Plumb
- Foundation: Block
- Roof: Shingle
- Walls/Ceilings: Log Walls
- Entry Floor Number: 1
- Stories/Levels: 0
- Stories Description: Lower 1, Main, Upper 1
- Square Feet: 1,828
- Sq. Ft. Source: Estimated
- Living Area: 1,828 Sq. Ft.
- Finished Above Grnd: 1,828 Sq. Ft.
- Year Built: 1984
- Year Built Source: Assessor
- Property Condition: Excellent
Lot Features
- Property View: Trees/Woods
- Lot Size (Acres): 4.1
- Lot Size (Sq. Ft.): 178,596
- Lot Size Source: Assessor
- Lot Dimensions: 0.00 x 0.00
- Street/Road Desc.: Paved, Black Top
- Lot Features: Flag, Front Yard, Rear Yard, SideYard(s), Not In Development, Partly Wooded, Private, Secluded, Trees/Wooded
- Zoning: R1
- Lot Description: Flag, Front Yard, Rear Yard, SideYard(s), Not In Development, Partly Wooded, Private, Secluded, Trees/Wooded
Financial Considerations
- Price Per Sq. Ft.: $322.21
- Assessment Year: 2024
- School Tax: $5,823
- City/TownTax: $166
- City/TownTax Freq: Annually
- County Tax: $758
- County Tax Freq: Annually
- Tax w/Assessment: $166,630
- Tax Amount: $6,748
- Tax Year: 2023
- Terms: Standard Sale
- Tax Total Finished Sq. Ft.: 1828
Disclosures and Reports
- Ownership: Fee Simple
- Exclusions: Basement Shelving, Garage Shelves, Front Porch Screen Door
- Inclusions: Washer, Dryer, Refrigerator
- Lot Number: 0014.02C0
Listed and Sold by Beiler-Campbell Realtors-Kennett Square, Brian C Campbell