Full Property Details for 186 White Doe Dr
General
- Sold For: $450,000
- Taxes: $7,710 (2025)
- Status: Closed
- Type: Single Family
- Source: BrightMLSPhilly
- MLS ID: PACT2129174
- Added to Site: 106 day(s) ago
Interior
- Rooms/Areas: Living Room, Dining Room, Primary Bedroom, Bedroom 2, Bedroom 3, Bedroom 4, Kitchen, Family Room, Laundry, Office, Recreation Room
- Interior Features: Bathroom - Jetted Tub, Bathroom - Stall Shower, Bathroom - Tub Shower, Carpet, Ceiling Fan(s), Chair Railings, Family Room Off Kitchen, Kitchen - Eat-In, Kitchen - Island, Primary Bath(s), Walk-in Closet(s), Wet/Dry Bar
- Fireplace: Yes
- Number of Fireplaces: 1
- Fireplace(s): Gas/Propane
- Appliances: Dryer, Microwave, Oven/Range - Electric, Refrigerator, Washer, Water Heater
- Flooring: Carpet, Laminate Plank, Vinyl, Wood
Rooms
- Total Bathrooms: 3
- Full Bathrooms: 2
- Half Bathrooms: 1
- Upper Floor Baths: 2
- Upper - Full Baths: 2
- Main Floor Baths: 1
- Main - 1/2 Baths: 1
- Total Bedrooms: 4
- Bedrooms Upper: 4
Exterior
- Porch/Patio/Deck: Deck(s)
Parking
- Garage: Yes
- Garage Spaces: 2
- Total Spaces: 6
- Parking Features: Paved Driveway
- Parking Type: Attached Garage, Driveway
- Garage Description: Other
Location
- Area: Lower Oxford Twp (10356)
- Municipality: LOWER OXFORD TWP
- County: CHESTER
- Driving Directions: RT 1 TO 796 TO 896. RT ON OXFORD RD TO RT ON ELKDALE TO RT ON WHITE DOE HOUSE AT END OF CUL DE SAC.
School Information
- School District: Oxford Area
Heating & Cooling
- Central air: Yes
- Cooling Type: Central A/C
- Cooling Fuel: Electric
- Heating Type: Forced Air
- Heating Fuel: Propane - Leased
- Water Heater: Electric
Utilities
- Sewer: On Site Septic
- Water: Well
Structural Information
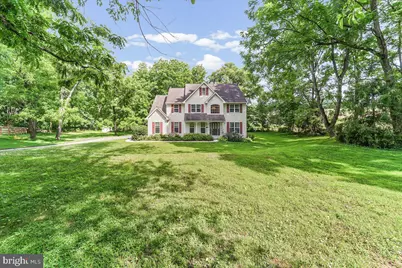
- Architectural Style: Colonial
- Structure Type: Detached
- Builder: KEYSTONE
- Construction: Vinyl Siding
- Basement: Yes
- Basement Desc.: Partially Finished
- Foundation: Concrete Perimeter
- Roof: Shingle
- Stories Description: Main, Upper 1
- Square Feet: 3,365
- Sq. Ft. Source: Estimated
- Living Area: 3,365 Sq. Ft.
- Finished Above Grnd: 2,582 Sq. Ft.
- Finished Below Grnd: 783 Sq. Ft.
- Year Built: 1999
- Year Built Source: Assessor
Additional Structures
Lot Features
- Lot Size (Acres): 1.46
- Lot Size (Sq. Ft.): 63,597
- Lot Size Source: Estimated
- Zoning: R
- Lot Description: Cul-de-sac
Financial Considerations
- Price Per Sq. Ft.: $183.97
- Assessment Year: 2026
- School Tax: $6,758
- City/TownTax: $43
- City/TownTax Freq: Annually
- County Tax: $907
- County Tax Freq: Annually
- Tax w/Assessment: $175,820
- Tax Amount: $7,710
- Tax Year: 2025
- Terms: Standard Sale
- Tax Total Finished Sq. Ft.: 2582
Disclosures and Reports
- Ownership: Fee Simple
- Inclusions: refrig, washer, dryer (all as is)
- Lot Number: 0012.07J0
Listed by Beiler-Campbell Realtors-Avondale, Erika L Chase
Sold by RE/MAX Professional Realty, Keny Y Holman





![[Address not provided], Oxford, PA 19363 - Photo 1](https://m1.cbhomes.com/p/339/PACT2137396/d07bF7340759462/s23cc.webp)




