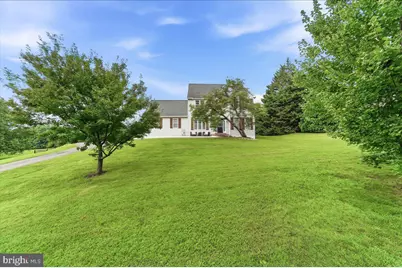
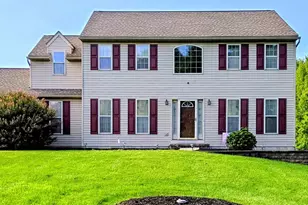
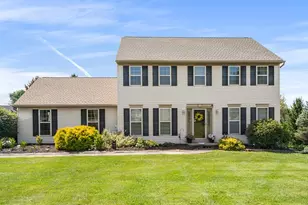
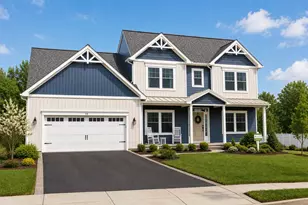
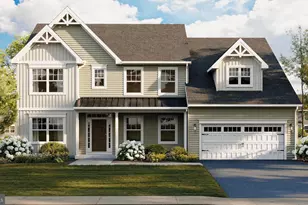
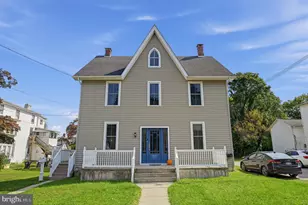
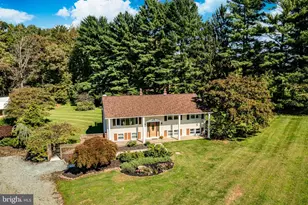
Full Property Details for 400 Elkdale Rd
General
- Sold For: $536,000
- HOA FEE: $6/month
- HOA FEE FREQ.: Annually
- Taxes: $5,956 (2026)
- Status: Closed
- Type: Single Family
- Source: BrightMLSPhilly
- MLS ID: PACT2133560
- Added to Site: 54 day(s) ago
Interior
- Rooms/Areas: Living Room, Dining Room, Kitchen, Family Room, Laundry
- Interior Features: Bathroom - Stall Shower, Family Room Off Kitchen, Formal/Separate Dining Room, Kitchen - Eat-In, Primary Bath(s), Upgraded Countertops
Rooms
- Total Bathrooms: 3
- Full Bathrooms: 2
- Half Bathrooms: 1
- Upper Floor Baths: 2
- Upper - Full Baths: 2
- Main Floor Baths: 1
- Main - 1/2 Baths: 1
- Total Bedrooms: 4
- Bedrooms Upper: 4
Parking
- Garage: Yes
- Garage Spaces: 2
- Total Spaces: 6
- Parking Type: Attached Garage, Driveway
- Garage Description: Garage - Side Entry
Location
- Area: East Nottingham Twp (10369)
- Municipality: EAST NOTTINGHAM TWP
- County: CHESTER
- Subdivision: HEATHER FIELDS
- Driving Directions: GPS
School Information
- School District: Oxford Area
- Middle School: Penn's Grove School
- High School: Oxford Area
Community
- Association: Yes
- Assoc. Name: HEATHER FIELDS
Heating & Cooling
- Central air: Yes
- Cooling Type: Central A/C
- Cooling Fuel: Geothermal
- Heating Type: Heat Pump - Electric BackUp, Forced Air
- Heating Fuel: Geo-thermal
- Water Heater: Electric
Utilities
- Sewer: On Site Septic
- Water: Public
Structural Information
- Architectural Style: Colonial
- Structure Type: Detached
- Construction: Vinyl Siding
- Basement: Yes
- Basement Desc.: Fully Finished
- Foundation: Concrete Perimeter
- Roof: Pitched, Shingle
- Stories Description: Main, Upper 1
- Square Feet: 2,654
- Sq. Ft. Source: Estimated
- Living Area: 2,654 Sq. Ft.
- Finished Above Grnd: 1,954 Sq. Ft.
- Finished Below Grnd: 700 Sq. Ft.
- Year Built: 1997
- Year Built Source: Assessor
- Property Condition: Very Good
Additional Structures
Lot Features
- Lot Size (Acres): 1.2
- Lot Size (Sq. Ft.): 52,272
- Lot Size Source: Estimated
- Zoning: RES
Financial Considerations
- Price Per Sq. Ft.: $276.36
- Association Fee: $70
- Assoc Fee Freq.: Annually
- Assessment Year: 2026
- School Tax: $5,279
- City/TownTax Freq: Annually
- County Tax: $677
- County Tax Freq: Annually
- Tax w/Assessment: $131,170
- Tax Amount: $5,956
- Tax Year: 2026
- Terms: Standard Sale
- Tax Total Finished Sq. Ft.: 1954
Disclosures and Reports
- Ownership: Fee Simple
- Exclusions: Washer, Dryer
- Inclusions: Refrigerator, Family Room TV Bracket, Curtains
- Lot Number: 48
Listed by Beiler-Campbell Realtors-Avondale, Elin T Green
Sold by Long & Foster Real Estate, Inc., Eric M Buck