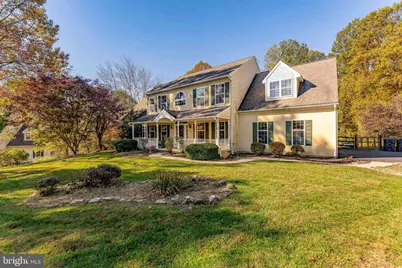
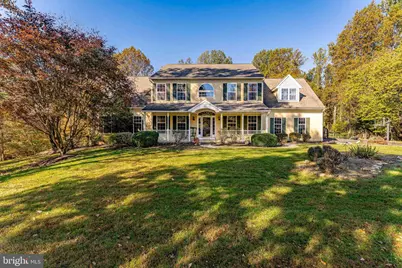
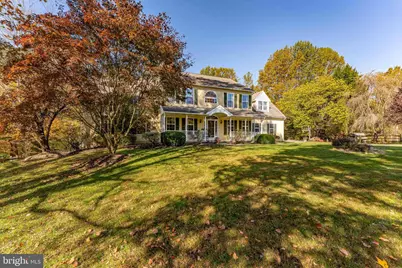
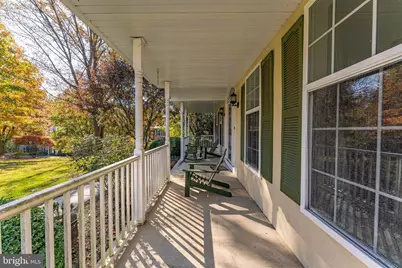
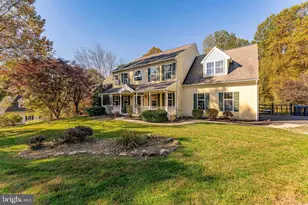
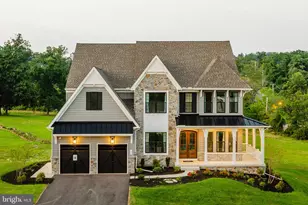
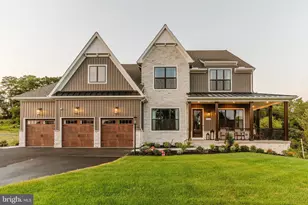
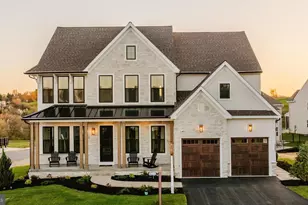
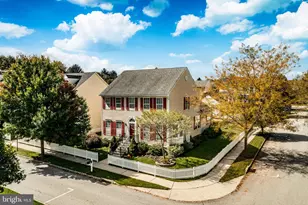
Full Property Details for 624 Kensington Dr
General
- Price: $784,000
- HOA FEE: $25/month
- HOA FEE FREQ.: Annually
- Taxes: $9,205 (2026)
- Status: Active
- Type: Single Family
- Source: BrightMLSPhilly
- MLS ID: PACT2138236
- Updated: 10/30/2026
- Added to Site: 1 day(s) ago
Interior
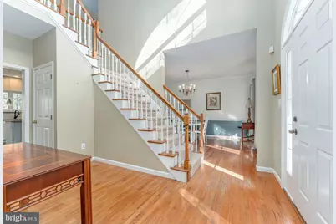
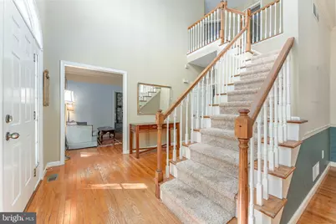
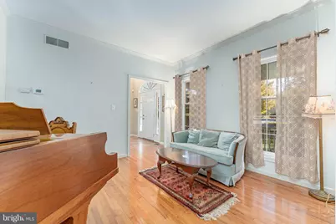
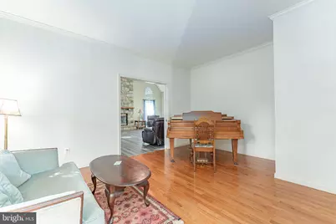
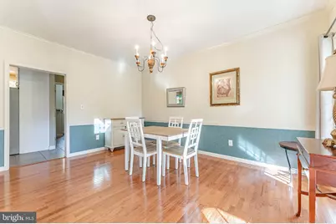
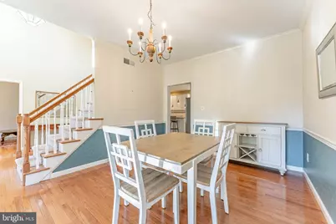
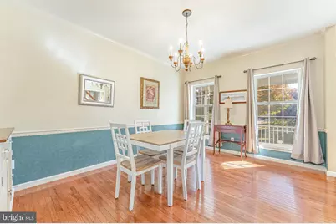
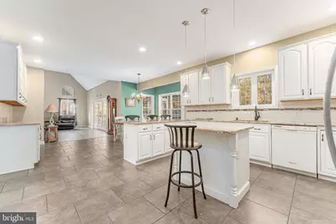
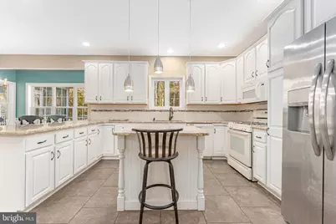
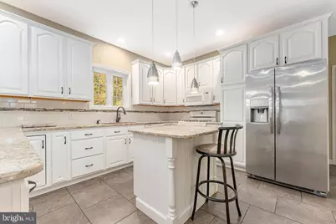
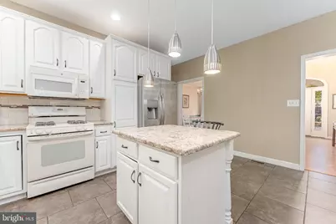
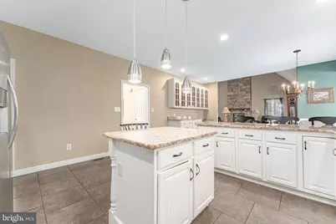
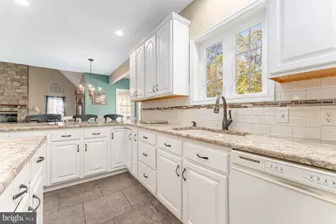
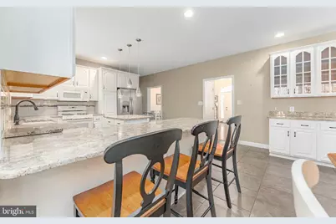
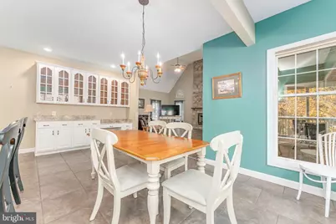
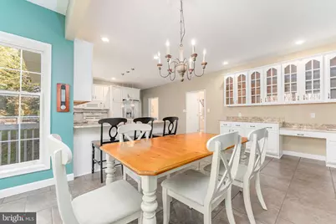
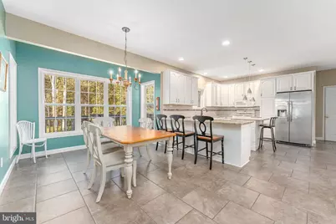
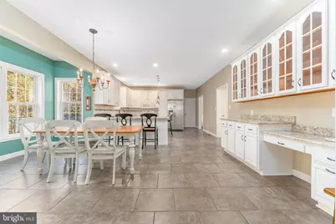
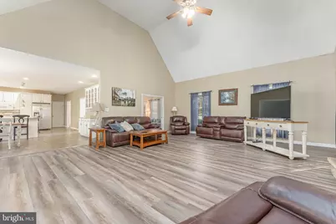
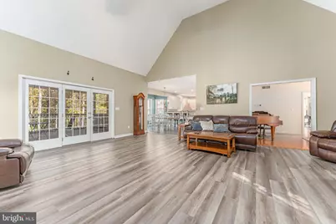
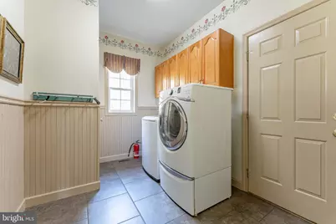
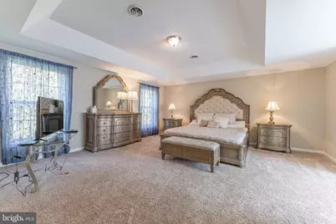
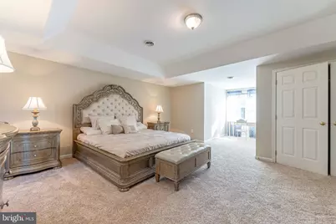
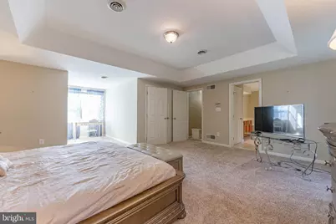
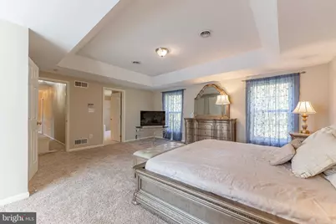
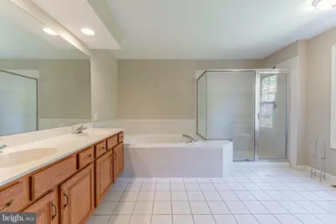
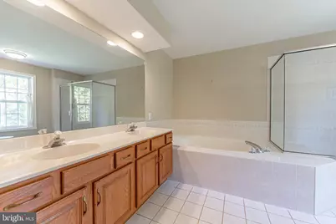
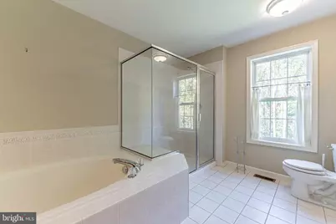
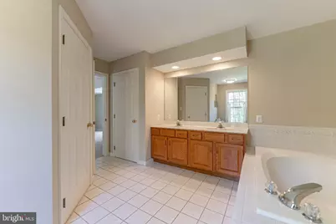
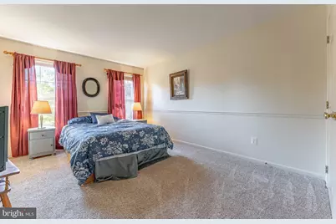
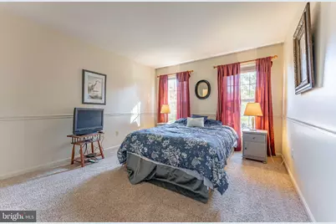
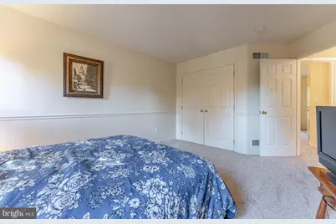
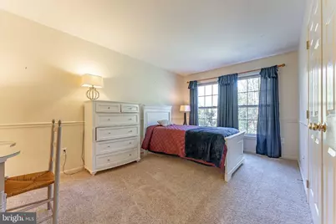
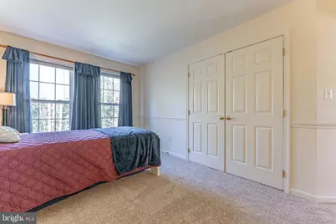
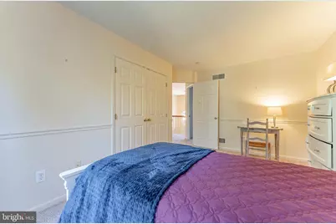
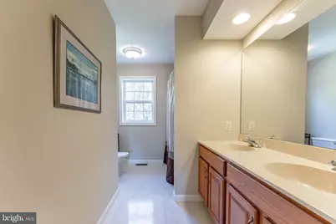
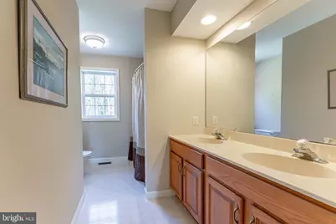
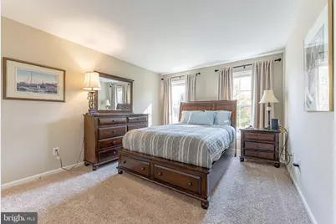
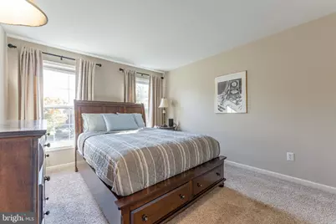
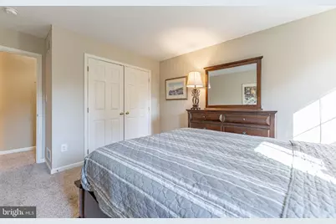
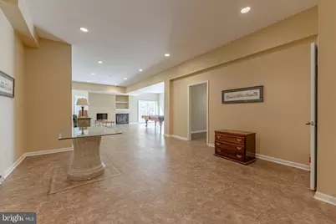
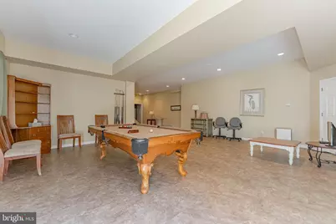
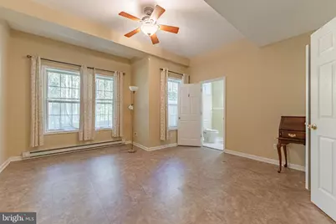
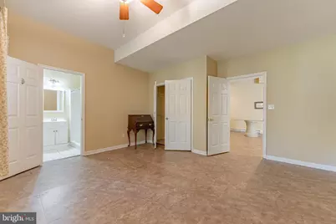
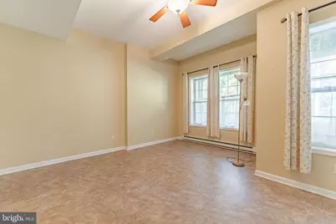
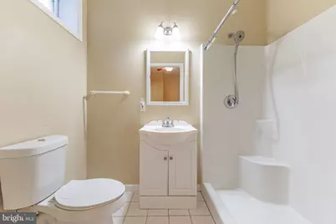
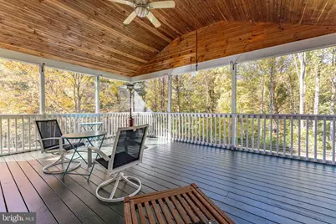
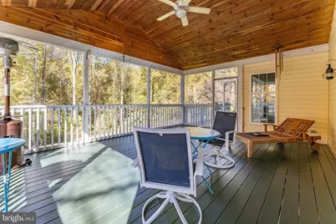
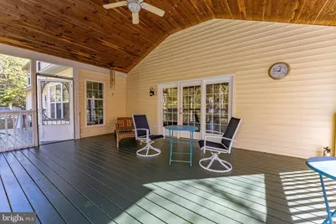
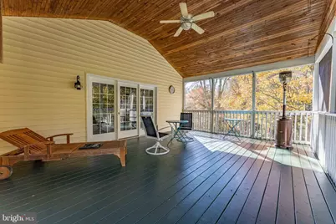
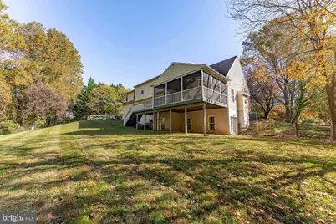
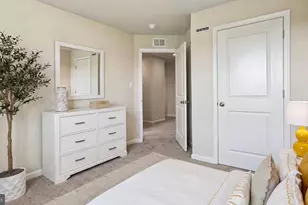
- Rooms/Areas: Living Room, Dining Room, Primary Bedroom, Bedroom 2, Bedroom 3, Bedroom 4, Bedroom 5, Kitchen, Family Room, Foyer, Laundry, Recreation Room, Primary Bathroom, Full Bath, Half Bath, Screened Porch
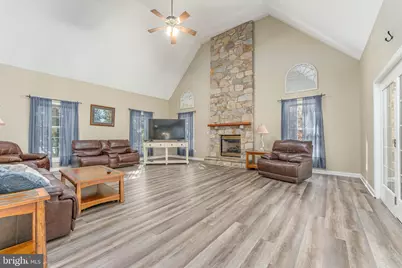
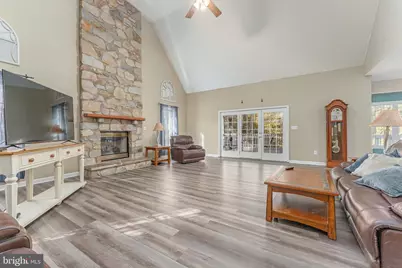
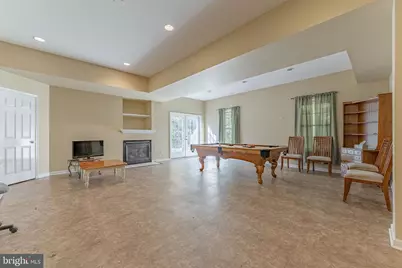
- Fireplace: Yes
- Number of Fireplaces: 2
- Fireplace(s): Gas/Propane, Fireplace - Glass Doors, Mantel(s)
- Flooring: Carpet, Ceramic Tile, Hardwood
Rooms
- Total Bathrooms: 4
- Full Bathrooms: 3
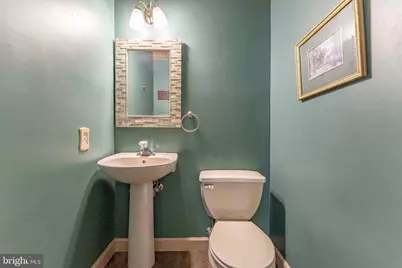
- Half Bathrooms: 1
- Upper Floor Baths: 2
- Upper - Full Baths: 2
- Main Floor Baths: 1
- Main - 1/2 Baths: 1
- Lower Floor Baths: 1
- Lower - Full Baths: 1
- Total Bedrooms: 5
- Bedrooms Upper: 4
- Bedrooms Lower: 1
Exterior
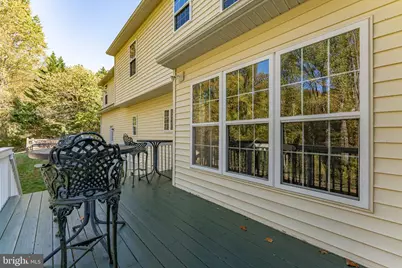
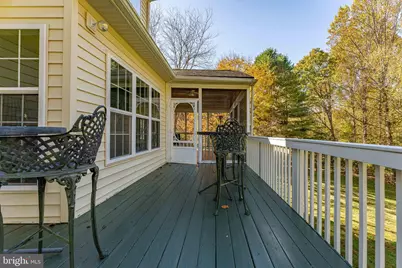
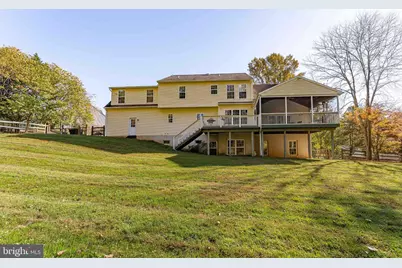
- Porch/Patio/Deck: Porch(es), Screened
Parking
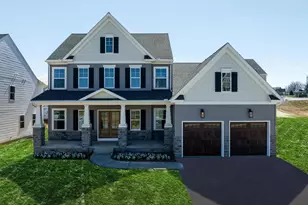
- Garage: Yes
- Garage Spaces: 3
- Total Spaces: 9
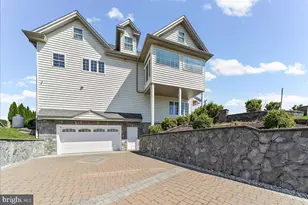
- Parking Type: Attached Garage, Driveway
- Garage Description: Garage - Side Entry, Garage Door Opener
Location
- Area: New London Twp (10371)
- Municipality: NEW LONDON TWP
- County: CHESTER
- Subdivision: ESTS OF LONDN BRDG
- Driving Directions: From Rt 1, take S Jennersville Rd to Newark Rd and continue to a right onto Saginaw Rd. Make a left onto Lewisville Rd, follow to a right onto Camp Bonsul, then right onto Thunder Hill, and left onto Kensington.
School Information
- School District: Avon Grove
- Elementary School: Penn London
- Middle School: Fred S. Engle
- High School: Avon Grove
Community
Heating & Cooling
- Central air: Yes
- Cooling Type: Central A/C, Ceiling Fan(s)
- Cooling Fuel: Electric
- Heating Type: Forced Air
- Heating Fuel: Propane - Owned, Electric
- Water Heater: Propane
Utilities
- Sewer: On Site Septic
- Water: Public
Structural Information
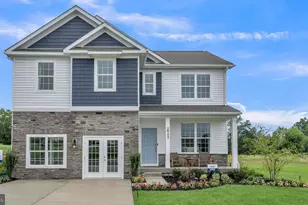
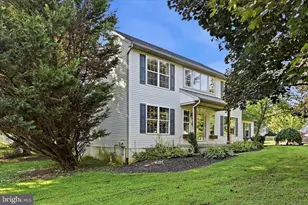
- Architectural Style: Colonial
- Structure Type: Detached
- Construction: Stucco, Vinyl Siding
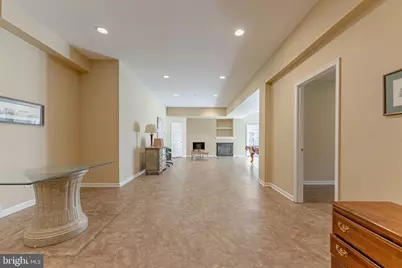
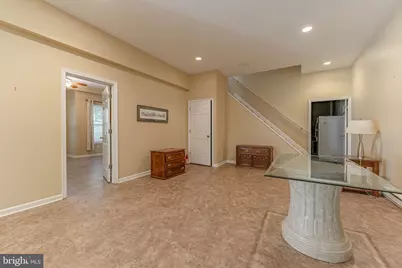
- Basement: Yes
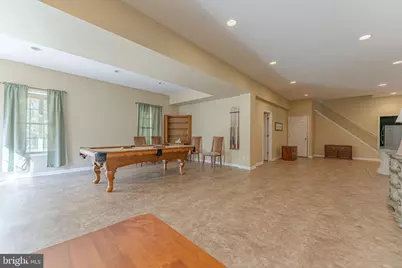
- Basement Desc.: Fully Finished, Walkout Level
- Foundation: Concrete Perimeter
- Roof: Pitched, Shingle
- Walls/Ceilings: 2 Story Ceilings, 9'+ Ceilings, Vaulted Ceilings, Tra
- Stories Description: Lower 1, Main, Upper 1
- Square Feet: 4,611
- Sq. Ft. Source: Assessor
- Living Area: 4,611 Sq. Ft.
- Finished Above Grnd: 3,311 Sq. Ft.
- Finished Below Grnd: 1,300 Sq. Ft.
- Year Built: 1999
- Year Built Source: Assessor
Unit Information
- Bathrooms-Lower: 1
- Bedrooms-Lower: 1
Lot Features
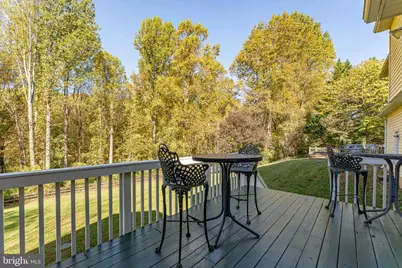
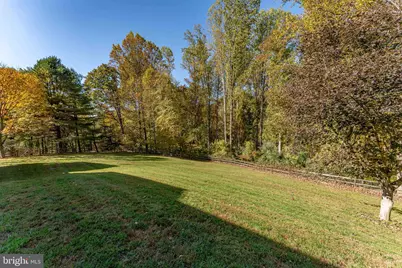
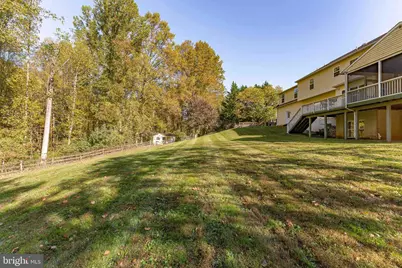
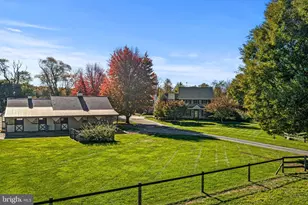
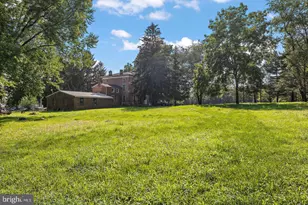
- Property View: Garden/Lawn, Trees/Woods
- Lot Size (Acres): 1.09
- Lot Size (Sq. Ft.): 47,480
- Lot Size Source: Assessor
- Zoning: R10
- Lot Description: Backs to Trees, Cul-de-sac, Front Yard, Rear Yard
- Fencing (Description): Split Rail
Financial Considerations
- Price Per Sq. Ft.: $236.79
- Association Fee: $300
- Assoc Fee Freq.: Annually
- Assessment Year: 2026
- School Tax: $7,899
- City/TownTax: $212
- City/TownTax Freq: Annually
- County Tax: $1,094
- County Tax Freq: Annually
- Tax w/Assessment: $212,000
- Tax Amount: $9,205
- Tax Year: 2026
- Tax Total Finished Sq. Ft.: 4611
Disclosures and Reports
- Ownership: Fee Simple
- Inclusions: Kitchen refrigerator, washer, dryer, basement refrigerator, pool table.
- Lot Number: 290
Listed by RE/MAX Main Line - West Chester, Thomas Toole III and RE/MAX Main Line - West Chester, Sarah Tymon Hogg