Full Property Details for 330 Hilltown Pike
General
- Sold For: $530,000
- Taxes: $5,379 (2025)
- Status: Closed
- Type: Single Family
- Source: BrightMLSPhilly
- MLS ID: PABU2125114
- Added to Site: 91 day(s) ago
Interior
- Number of Rooms: 8
- Interior Features: Attic/House Fan, Kitchen - Eat-In
- Fireplace: Yes
- Number of Fireplaces: 1
- Fireplace(s): Brick
- Appliances: Dryer - Electric, Washer, Refrigerator, Oven/Range - Electric
- Flooring: Hardwood
Rooms
- Total Bathrooms: 2
- Full Bathrooms: 1
- Half Bathrooms: 1
- Upper Floor Baths: 1
- Upper - Full Baths: 1
- Main Floor Baths: 1
- Main - 1/2 Baths: 1
- Total Bedrooms: 3
- Bedrooms Upper: 3
Exterior
- Exterior Features: Outbuilding(s)
- Porch/Patio/Deck: Patio(s)
Parking
- Garage: Yes
- Garage Spaces: 2
- Total Spaces: 6
- Parking Features: Asphalt Driveway
- Parking Type: Detached Garage, Driveway
- Garage Description: Additional Storage Area, Garage - Front Entry
Location
- Area: Hilltown Twp (10115)
- Municipality: HILLTOWN TWP
- County: BUCKS
- Cross Streets: Township Line Rd
- Driving Directions: From the intersection of 309 and Hilltown Pike , head northeast on Hilltown Pike for 0.7 miles and #330 Hilltown Pike will be on your left
- Direction Faces: South
- Location Details: Rural
School Information
- School District: Pennridge
- Elementary School: Grasse
- Middle School: Pennridge Central
- High School: Pennrdige
Community
- Pets Allowed: Yes
- Pets: No Pet Restrictions
Heating & Cooling
- Central air: Yes
- Cooling Type: Central A/C
- Cooling Fuel: Electric
- Heating Type: 90% Forced Air
- Heating Fuel: Oil
- Water Heater: Electric
Utilities
- Sewer: On Site Septic
- Water: Private
- Utility Description: Cable TV Available, Electric Available
Structural Information
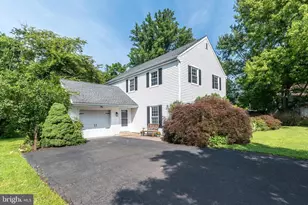
- Architectural Style: Traditional
- Structure Type: Detached
- Construction: Frame
- Basement: Yes
- Basement Desc.: Unfinished
- Foundation: Concrete Perimeter, Block
- Roof: Asphalt
- Stories Description: Main, Upper 1
- Square Feet: 2,070
- Sq. Ft. Source: Assessor
- Living Area: 2,070 Sq. Ft.
- Finished Above Grnd: 2,070 Sq. Ft.
- Year Built: 1972
- Year Built Source: Assessor
- Property Condition: Very Good
Additional Structures
- Other Structures: Garage(s), Gazebo, Shed
Lot Features
- Property View: Garden/Lawn
- Lot Size (Acres): 1.28
- Lot Size (Sq. Ft.): 55,757
- Lot Size Source: Assessor
- Zoning: RR
Financial Considerations
- Price Per Sq. Ft.: $260.87
- Assessment Year: 2026
- School Tax: $4,222
- City/TownTax: $263
- City/TownTax Freq: Annually
- County Tax: $893
- County Tax Freq: Annually
- Tax w/Assessment: $30,120
- Tax Amount: $5,379
- Tax Year: 2025
- Terms: Standard Sale
- Tax Total Finished Sq. Ft.: 2070
Disclosures and Reports
- Ownership: Fee Simple
- Inclusions: Washer, dryer, refrigerator, range, dishwasher Some furniture may be included if interested.
- Lot Number: 11
Listed by Keller Williams Real Estate-Doylestown, Rebecca Ann Morano
Sold by Kurfiss Sotheby's International Realty, Lisa Povlow






![[Address not provided], Chalfont, PA 18914 - Photo 1](https://m1.cbhomes.com/p/339/PABU2127406/01821E8F3043462/s23cc.webp)