Full Property Details for 1000 Bluestone Dr
General
- Price: $3,495,000
- Taxes: $32,831 (2025)
- Status: Active
- Type: Single Family
- Source: BrightMLSPhilly
- MLS ID: PALA2084862
- Updated: 9/2/2026
- Added to Site: 138 day(s) ago
Interior
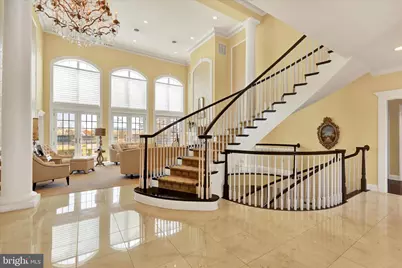
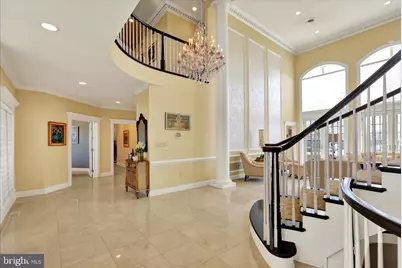
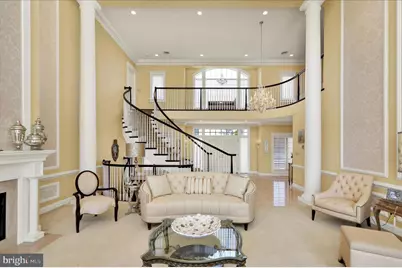
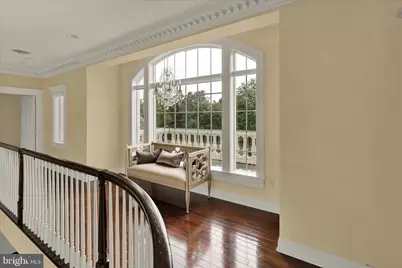
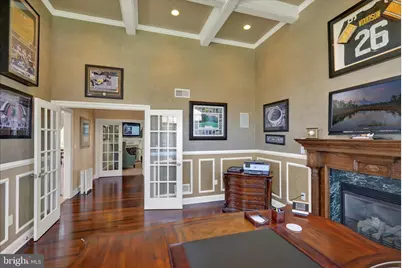
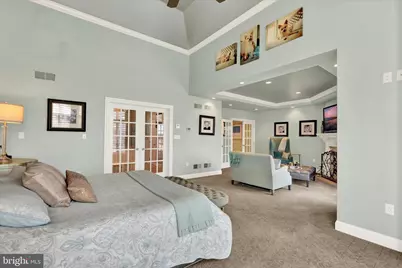
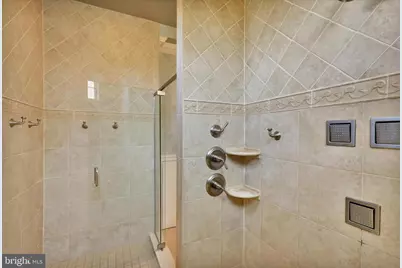
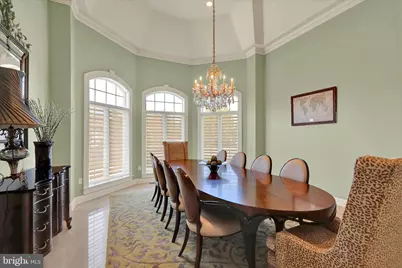
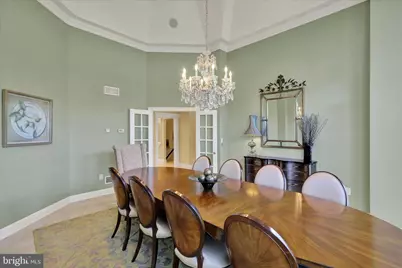
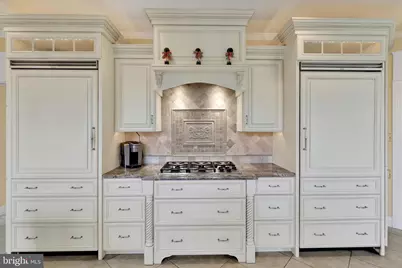
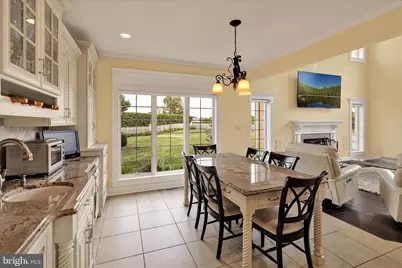
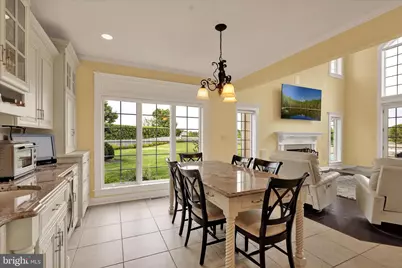
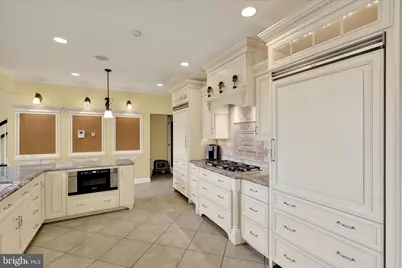
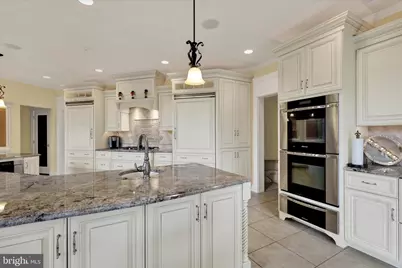
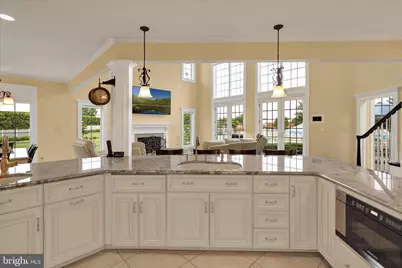
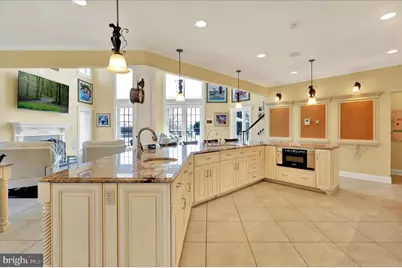
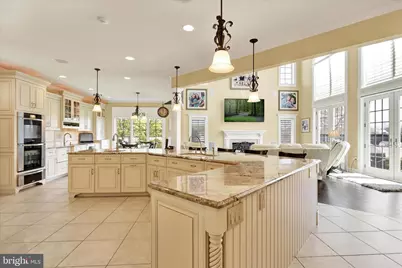
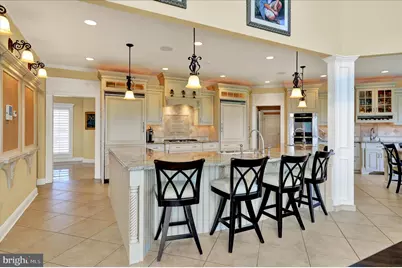
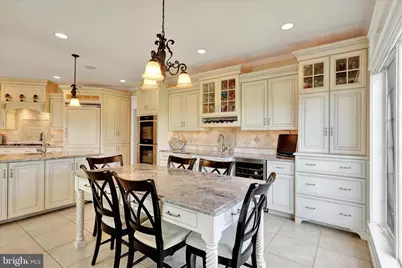
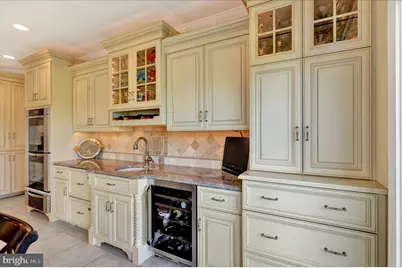
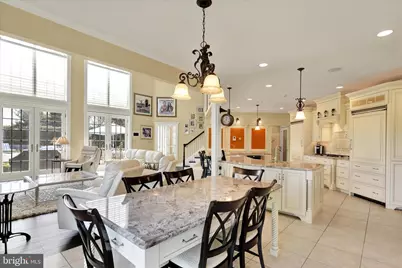
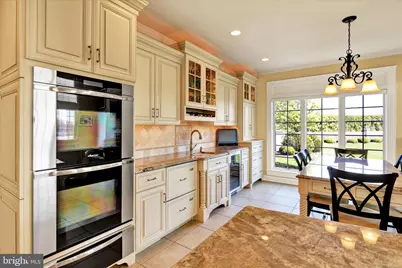
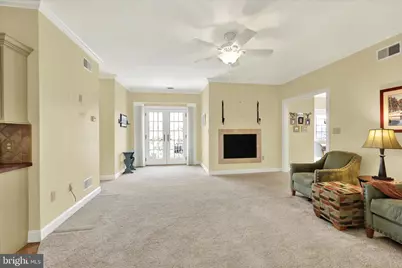
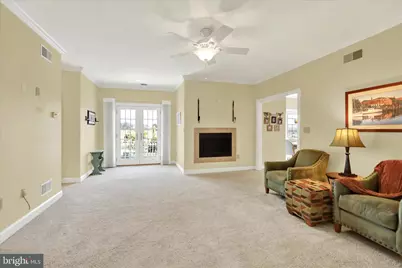
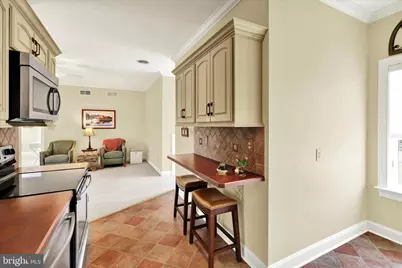
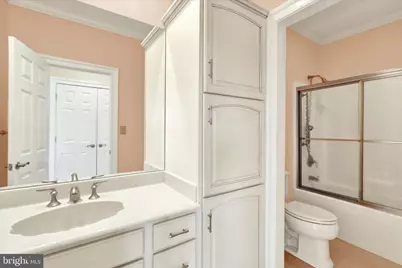
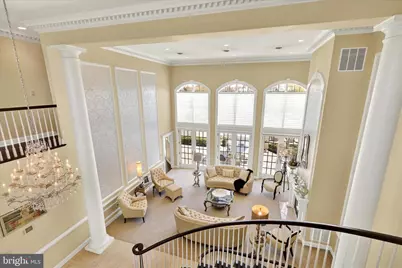
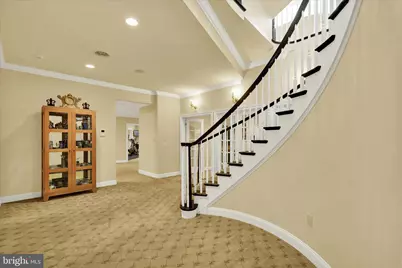
- Interior Features: 2nd Kitchen, Additional Stairway, Air Filter System, Attic, Bathroom - Walk-In Shower, Bathroom - Tub Shower, Breakfast Area, Built-Ins, Butlers Pantry, Carpet, Ceiling Fan(s), Chair Railings, Combination Kitchen/Dining, Crown Moldings, Curved Staircase, Entry Level Bedroom, Family Room Off Kitchen, Floor Plan - Traditional, Floor Plan - Open, Formal/Separate Dining Room, Intercom, Kitchen - Gourmet, Kitchen - Island, Kitchen - Table Space, Pantry, Primary Bath(s), Recessed Lighting, Sound System, Upgraded Countertops, Walk-in Closet(s), Water Treat System, Window Treatments, Other
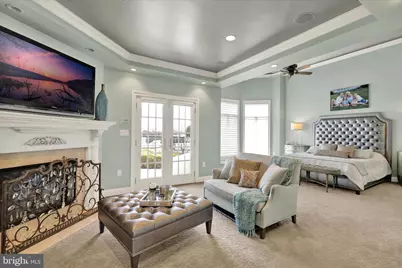
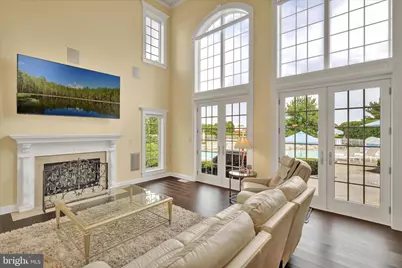
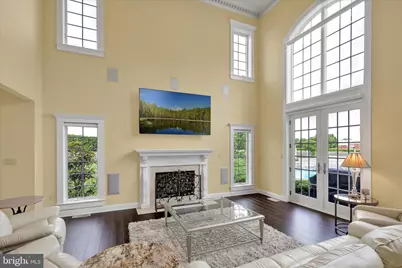
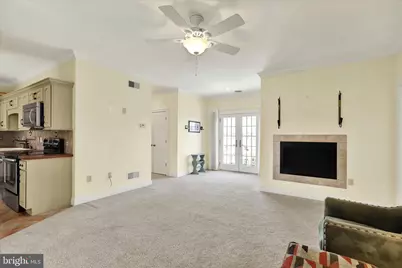
- Fireplace: Yes
- Number of Fireplaces: 5
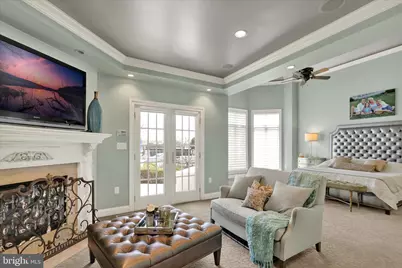
- Fireplace(s): Gas/Propane
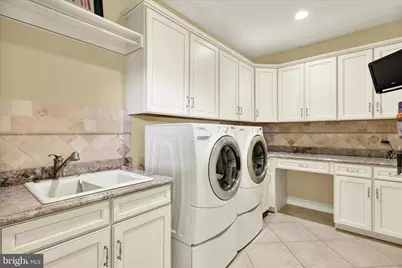
- Appliances: Built-In Microwave, Built-In Range, Commercial Range, Dishwasher, Disposal, Dryer, Icemaker, Intercom, Microwave, Oven - Self Cleaning, Range Hood, Refrigerator, Washer, Water Heater
- Flooring: Marble, Vinyl, Ceramic Tile, Heated, Luxury Vinyl Plank, Other
Rooms
- Total Bathrooms: 8
- Full Bathrooms: 5
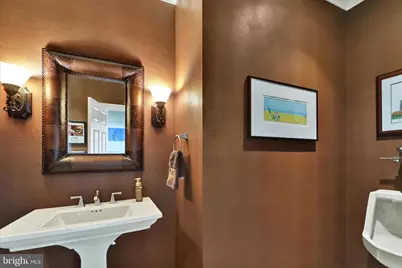
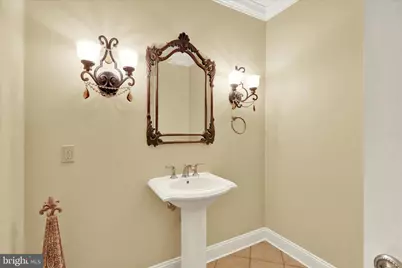
- Half Bathrooms: 3
- Upper Floor Baths: 3
- Upper - Full Baths: 3
- Main Floor Baths: 3
- Main - Full Baths: 1
- Main - 1/2 Baths: 2
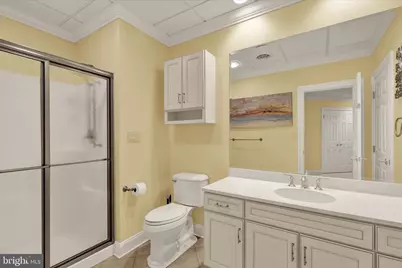
- Lower Floor Baths: 2
- Lower - Full Baths: 1
- Lower - 1/2 Baths: 1
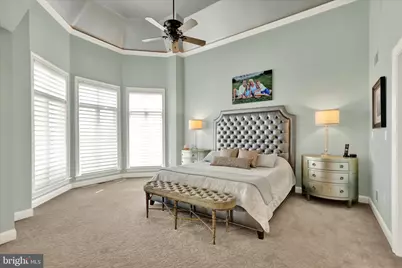
- Total Bedrooms: 5
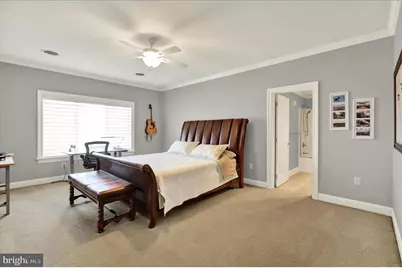
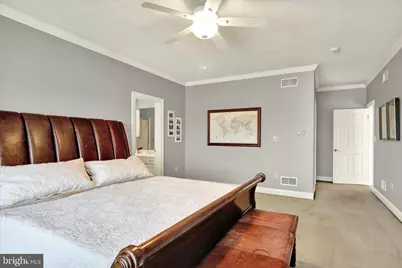
- Bedrooms Upper: 3
- Bedrooms Lower: 1
- Bedrooms Main & Up: 1
Additional Information
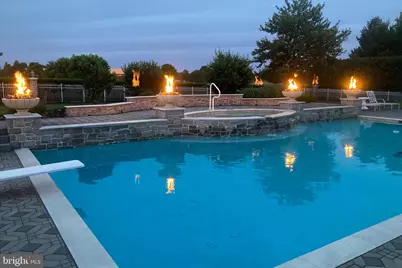
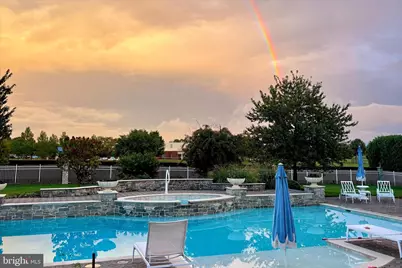
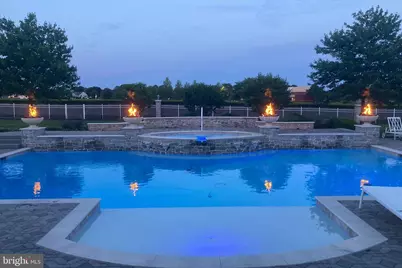
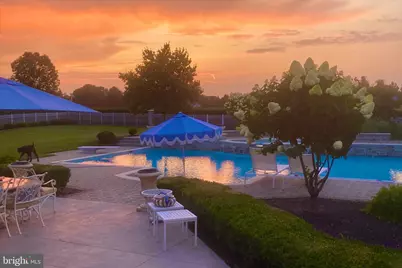
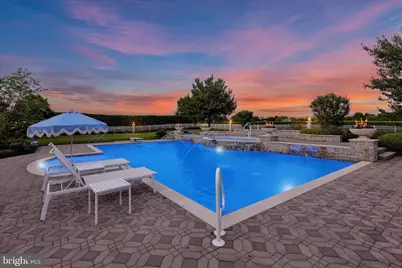
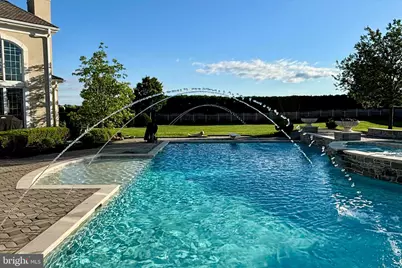
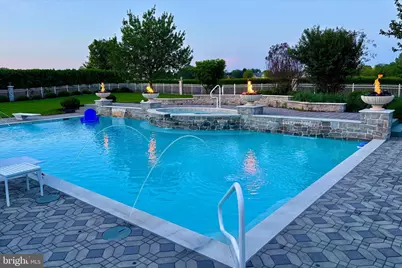
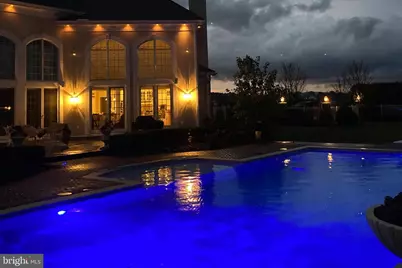
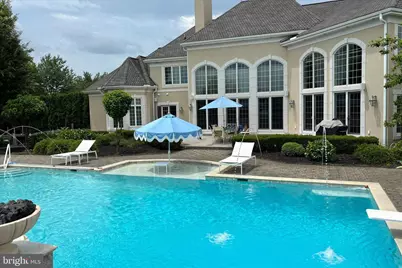
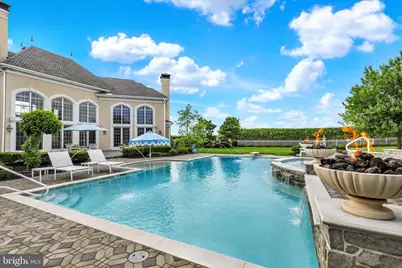
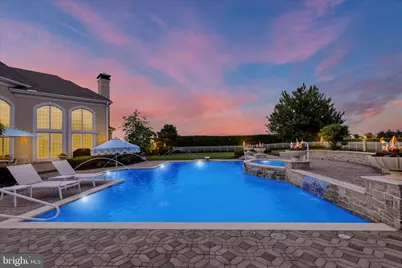
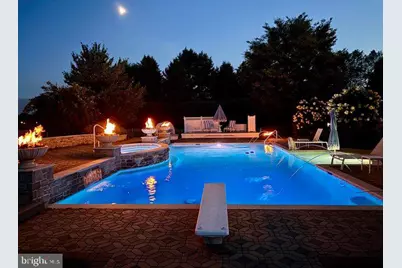
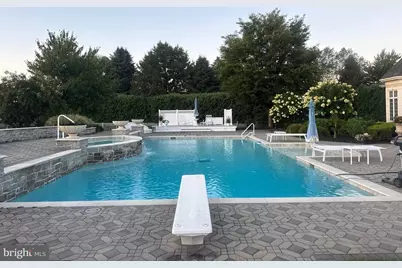
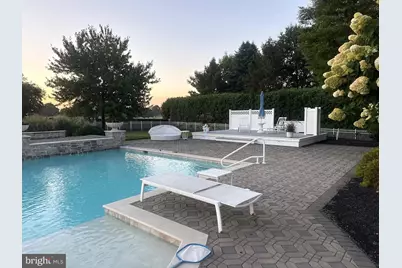
- Pool: Yes
- Private Pool: Yes
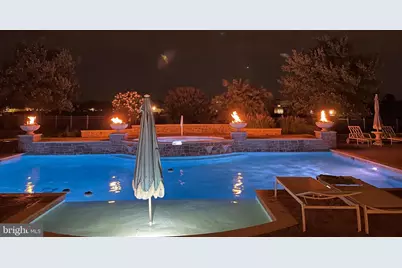
- Pool Description: Concrete, Heated, Pool/Spa Combo, Saltwater
- Spa: Yes
- Spa Description: Heated, Private
- Security/Safety: Carbon Monoxide Detector(s), 24 hour security, Fire Detection System, Monitored, Motion Detectors, Security System, Smoke Detector, Exterior Cameras, Intercom, Surveillance Sys
Exterior
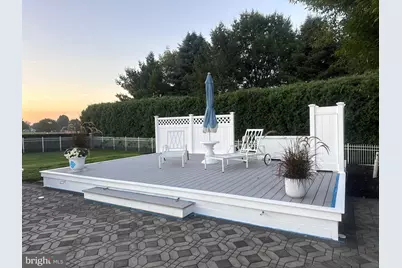
- Exterior Features: Chimney Cap(s), Extensive Hardscape, Exterior Lighting, Gutter System, Hot Tub, Play Area, Other
- Porch/Patio/Deck: Terrace, Porch(es), Patio(s)
Parking
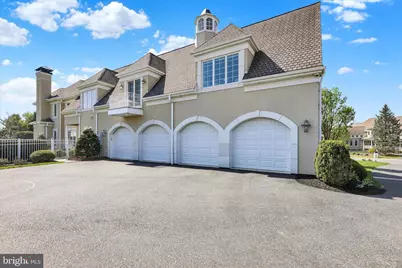
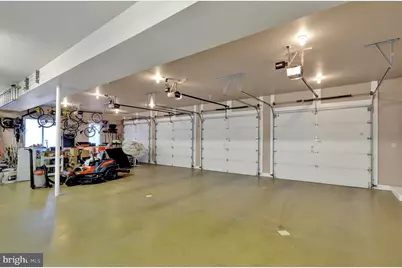
- Garage: Yes
- Garage Spaces: 4
- Total Spaces: 12
- Parking Features: Paved Driveway
- Parking Type: Attached Garage, Off Street
- Garage Description: Garage - Side Entry, Garage Door Opener, Oversized, Inside Access
Location
- Area: Manheim Twp (10539)
- Municipality: MANHEIM TWP
- County: LANCASTER
- Subdivision: STONEHENGE
- Cross Streets: Snyder Road
- Driving Directions: GPS
- Direction Faces: West
School Information
- School District: Manheim Township
- Elementary School: Reidenbaugh
- Middle School: Manheim Township
- High School: Manheim Township
Heating & Cooling
- Central air: Yes
- Cooling Type: Central A/C
- Cooling Fuel: Electric
- Heating Type: Radiant, Programmable Thermostat, Forced Air
- Heating Fuel: Electric, Geo-thermal, Natural Gas
- Water Heater: Natural Gas
Utilities
- Sewer: Public Sewer
- Water: Public
- Utility Description: Cable TV Available, Electric Available, Natural Gas Available, Water Available, Sewer Available
Structural Information
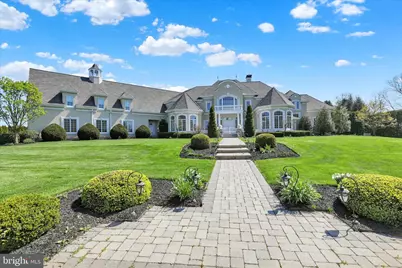
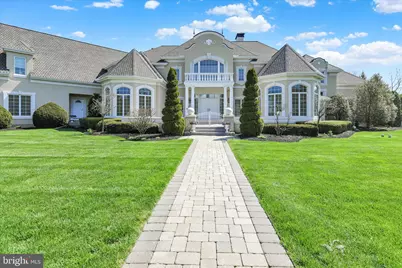
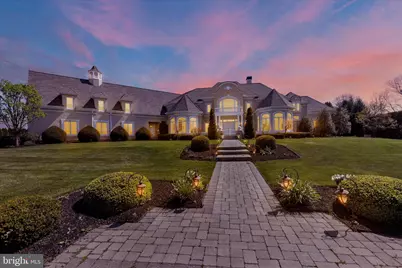
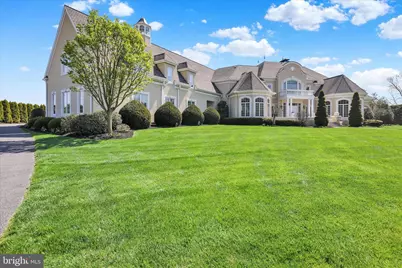
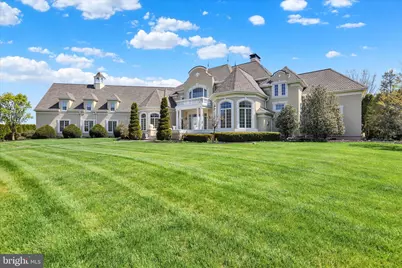
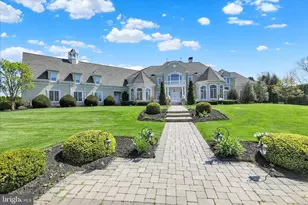
- Architectural Style: French
- Structure Type: Detached
- Architect: Scholz
- Builder: Galen Miller
- Model: Le Fontainebleu
- Construction: Frame, Stucco
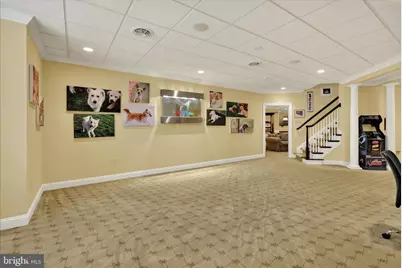
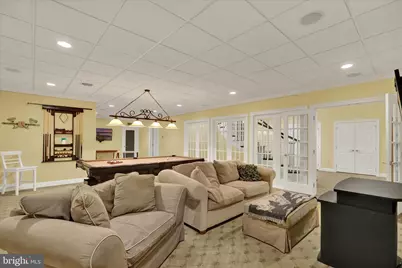
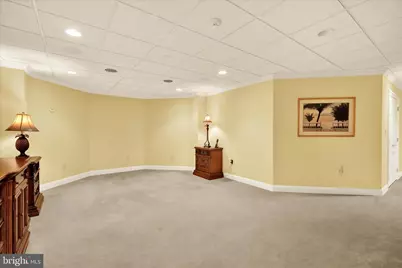
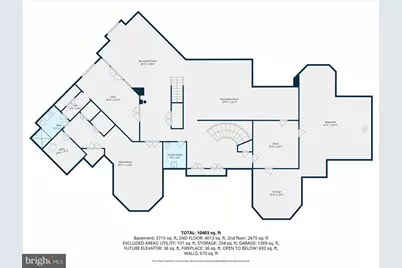
- Basement: Yes
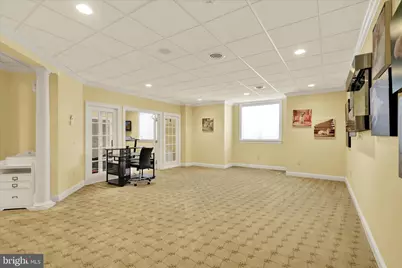
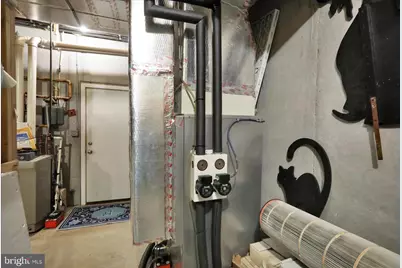
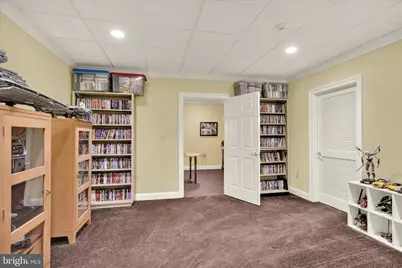
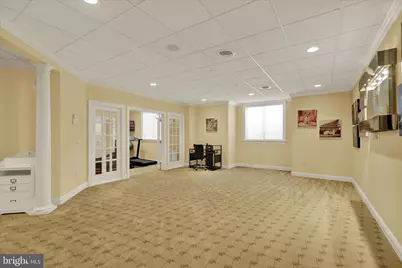
- Basement Desc.: Daylight, Partial, Drainage System, Heated, Improved, Interior Access, Shelving, Sump Pump, Windows, Workshop, Other
- Foundation: Concrete Perimeter, Passive Radon Mitigation
- Roof: Architectural Shingle
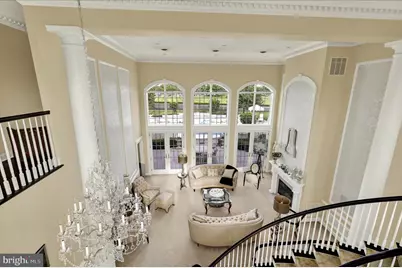
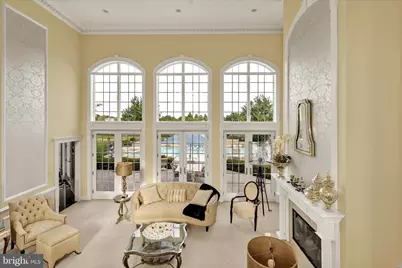
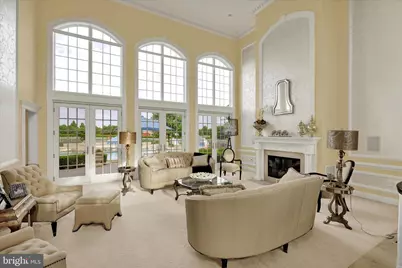
- Walls/Ceilings: 9'+ Ceilings, 2 Story Ceilings
- Windows: Double Hung, Energy Efficient, Insulated, Screens
- Stories Description: Lower 1, Main, Upper 1
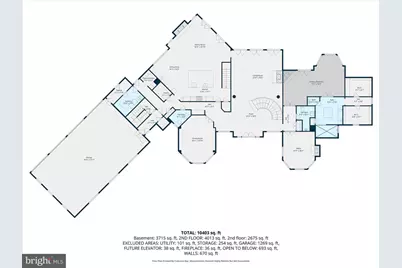
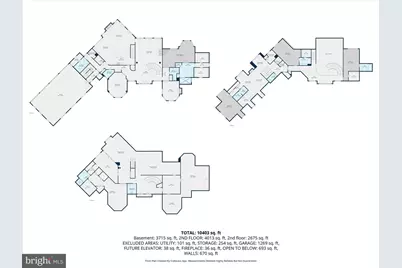
- Square Feet: 12,412
- Sq. Ft. Source: Estimated
- Living Area: 11,418 Sq. Ft.
- Finished Above Grnd: 8,030 Sq. Ft.
- Finished Below Grnd: 3,388 Sq. Ft.
- Year Built: 2009
- Year Built Source: Estimated
- Property Condition: Excellent
Unit Information
- Bathrooms-Lower: 2
- Bedrooms-Lower: 1
Lot Features
- Lot Size (Acres): 1.45
- Lot Size (Sq. Ft.): 63,162
- Lot Size Source: Assessor
- Street/Road Desc.: Black Top
- Zoning: RESIDENTIAL: R-1
- Fencing (Description): Rear, Aluminum, Partially
Financial Considerations
- Price Per Sq. Ft.: $435.24
- Assessment Year: 2026
- School Tax: $24,500
- City/TownTax: $3,883
- City/TownTax Freq: Annually
- County Tax: $4,448
- County Tax Freq: Annually
- Tax w/Assessment: $1,389,600
- Tax Amount: $32,831
- Tax Year: 2025
- Tax Total Finished Sq. Ft.: 10614
Disclosures and Reports
- Ownership: Fee Simple
- Inclusions: all appliances, pool supplies.
Listed by RE/MAX Pinnacle, Gil B Lyons