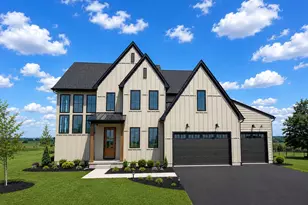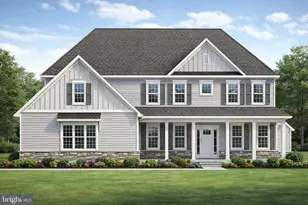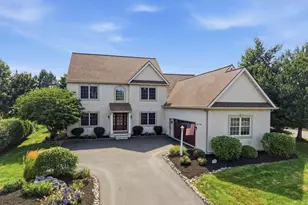

This is a carousel with tiles that activate property listing cards. Use the previous and next buttons to navigate.
1/1
$1,205,000
This is a carousel with tiles that activate property listing cards. Use the previous and next buttons to navigate.
1/1
Property Description
Smart Home
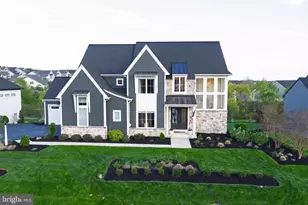
Stunning in design and detail, this 5-bedroom, 4.5-bath home by Pine Hill Building Co. offers a thoughtfully designed layout and exceptional craftsmanship. A striking two-story foyer makes an immediate impression, where a grand staircase framed by wrap-around windows fills the space with natural light and creates a sense of openness from the moment you enter. The main level is both open and well-defined, anchored by wide-plank white oak flooring, rich wood beam accents, and designer lighting that adds warmth and character throughout. At the center of the home, the chef's kitchen is designed for both function and gathering, featuring an expansive 10-foot island, quartz countertops, GE Café appliances, and a custom hood accented by detailed tilework. A walk-through scullery and pantry, complete with a second dishwasher, beverage refrigerator, built-ins and floating shelves, offers both convenience and additional prep space, and leads to a well-designed mudroom. The adjoining family room is highlighted by a linear gas fireplace and a wall of windows, creating a bright, inviting space for everyday living and entertaining. A private home office and first-floor guest suite provide flexibility without compromising design. Upstairs, the owner's suite offers a true retreat with a spa-like bath featuring a walk-in tile shower, integrated soaking tub, heated floors, and custom closet built-ins. Additional bedrooms include a private en-suite bedroom and two bedrooms connected by a Jack and Jill bathroom, along with a well-positioned second-floor laundry room. Architectural details such as custom trim work, and thoughtfully designed built-ins add depth and character throughout the home. Expansive windows and a light-filled dining area lead to the rear deck with steps to the backyard, creating a seamless connection to outdoor living. The daylight lower level offers additional flexibility for future living space. Smart home features, whole-house water filtration, reverse osmosis, water softener, and a security system further enhance comfort and convenience. 3 car garage with a seperate third garage bay featuring a full wall of built-in storage and a slatwall organization system. Spacious, almost half acre lot. This beautifully crafted home offering refined finishes, exceptional natural light, and a well-designed layout in a premier Lititz location close to shopping and everything Lititz has to offer!
Full Property Details
Full Property Details for 1016 Valley Crossing Dr
General
- Sold For: $1,205,000
- HOA FEE: $25/month
- HOA FEE FREQ.: Annually
- Taxes: $11,280 (2025)
- Status: Closed
- Type: Single Family
- Source: BrightMLSPhilly
- MLS ID: PALA2086894
- Added to Site: 119 day(s) ago
Interior
- Interior Features: Bathroom - Walk-In Shower, Built-Ins, Butlers Pantry, Exposed Beams, Entry Level Bedroom, Floor Plan - Open, Kitchen - Gourmet, Pantry, Recessed Lighting, Upgraded Countertops, Walk-in Closet(s), Water Treat System, Window Treatments, Wood Floors
- Fireplace: Yes
- Number of Fireplaces: 1
- Fireplace(s): Gas/Propane
- Appliances: Built-In Microwave, Dishwasher, Disposal, Dryer, Cooktop, Range Hood, Oven - Wall, Refrigerator, Washer
- Flooring: Hardwood, Luxury Vinyl Tile, Ceramic Tile, Carpet
Rooms
Bathrooms
- Total Bathrooms: 5
- Full Bathrooms: 4
- Half Bathrooms: 1
- Upper Floor Baths: 3
- Upper - Full Baths: 3
- Main Floor Baths: 2
- Main - Full Baths: 1
- Main - 1/2 Baths: 1
Bedrooms
- Total Bedrooms: 5
- Bedrooms Upper: 4
- Bedrooms Main & Up: 1
Parking
- Garage: Yes
- Garage Spaces: 3
- Total Spaces: 3
- Parking Type: Attached Garage, Driveway, Off Street
- Garage Description: Garage - Side Entry, Garage Door Opener, Garage - Front Entry
Location
- Area: Warwick Twp (10560)
- Municipality: WARWICK TWP
- County: LANCASTER
- Subdivision: LITITZ BEND
- Driving Directions: From W Millport Rd turn right onto Lititz Bend Dr. Then turn left onto Valley Crossing Drive. Home is on the right.
School Information
- School District: Warwick
Community
- Association: Yes
- Assoc. Name: LITITZ BEND HOA
- Assoc. Fees Include: Common Area Maintenance
Heating & Cooling
- Central air: Yes
- Cooling Type: Central A/C
- Cooling Fuel: Electric
- Heating Type: Forced Air
- Heating Fuel: Natural Gas
- Water Heater: Natural Gas
Utilities
- Sewer: Public Sewer
- Water: Public
Structural Information
- Architectural Style: Traditional
- Structure Type: Detached
- Builder: Pine Hill Building Co
- Model: Davidson
- Construction: Cement Siding, Stone
- Basement: Yes
- Basement Entrance: Yes
- Basement Desc.: Daylight, Full, Outside Entrance, Unfinished
- Foundation: Concrete Perimeter, Active Radon Mitigation
- Roof: Composite
- Stories Description: Main, Upper 1
- Square Feet: 3,839
- Sq. Ft. Source: Assessor
- Living Area: 3,839 Sq. Ft.
- Finished Above Grnd: 3,839 Sq. Ft.
- Year Built: 2022
- Year Built Source: Estimated
- Property Condition: Excellent
Lot Features
- Lot Size (Acres): 0.45
- Lot Size (Sq. Ft.): 19,602
- Lot Size Source: Assessor
- Lot Dimensions: 105 x 214 x 106 x 230
- Frontage Feet: 105
- Zoning: RESIDENTIAL
Financial Considerations
- Price Per Sq. Ft.: $299.3
- Association Fee: $300
- Assoc Fee Freq.: Annually
- Assessment Year: 2026
- School Tax: $9,357
- City/TownTax: $130
- City/TownTax Freq: Annually
- County Tax: $1,793
- County Tax Freq: Annually
- Tax w/Assessment: $560,000
- Tax Amount: $11,280
- Tax Year: 2025
- Terms: Standard Sale
- Tax Total Finished Sq. Ft.: 3839
Disclosures and Reports
- Ownership: Fee Simple
- Exclusions: Screen and projector in the basement.
- Inclusions: Refrigerator in kitchen, wine fridge in scullery, garage fridge, washer/dryer, Frame TV in living room withTV wall bracket, all curtains/curtain rods, security system/cameras/doorbell, and tool bench in the garage.
Get Pre-Approved Today
Schools
Schools serving 1016 Valley Crossing Dr
School District:Warwick School District
| Name | Grades | Distance |
|---|---|---|
Kissel Hill El School 215 Landis Valley Road, Lititz, PA 17543 | K-6 | 1.2 mi |
Warwick Middle School 401 Maple Street, Lititz, PA 17543 | 7-8 | 1.5 mi |
Warwick Senior High School 301 West Orange Street, Lititz, PA 17543 | 9-12 | 1.3 mi |
Disclaimer:
School attendance boundaries provided by ATTOM Data Solutions and are for reference only. Contact the school directly to verify enrollment eligibility.
Price & Sales History for 1016 Valley Crossing Dr
Date
Details
Price
Change
Source
7/17/2026
Sold
$1,205,000
4.87%
MLS
4/30/2026
Listed
$1,149,000
—
MLS
Disclaimer: Historical sales information is derived from public records provided by the county offices. Information is not guaranteed and should be independently verified.
1016 Valley Crossing Drive, Lititz, PA 17543 (MLS# PALA2086894) is a Single Family property that was sold at $1,205,000 on July 17, 2026. This property was listed by Abby Young from our Lancaster Office.Want to learn more about 1016 Valley Crossing Drive? Do you have questions about finding other Single Family real estate for sale in Lititz? You can browse all Lititz real estate or contact a Coldwell Banker agent to request more information.